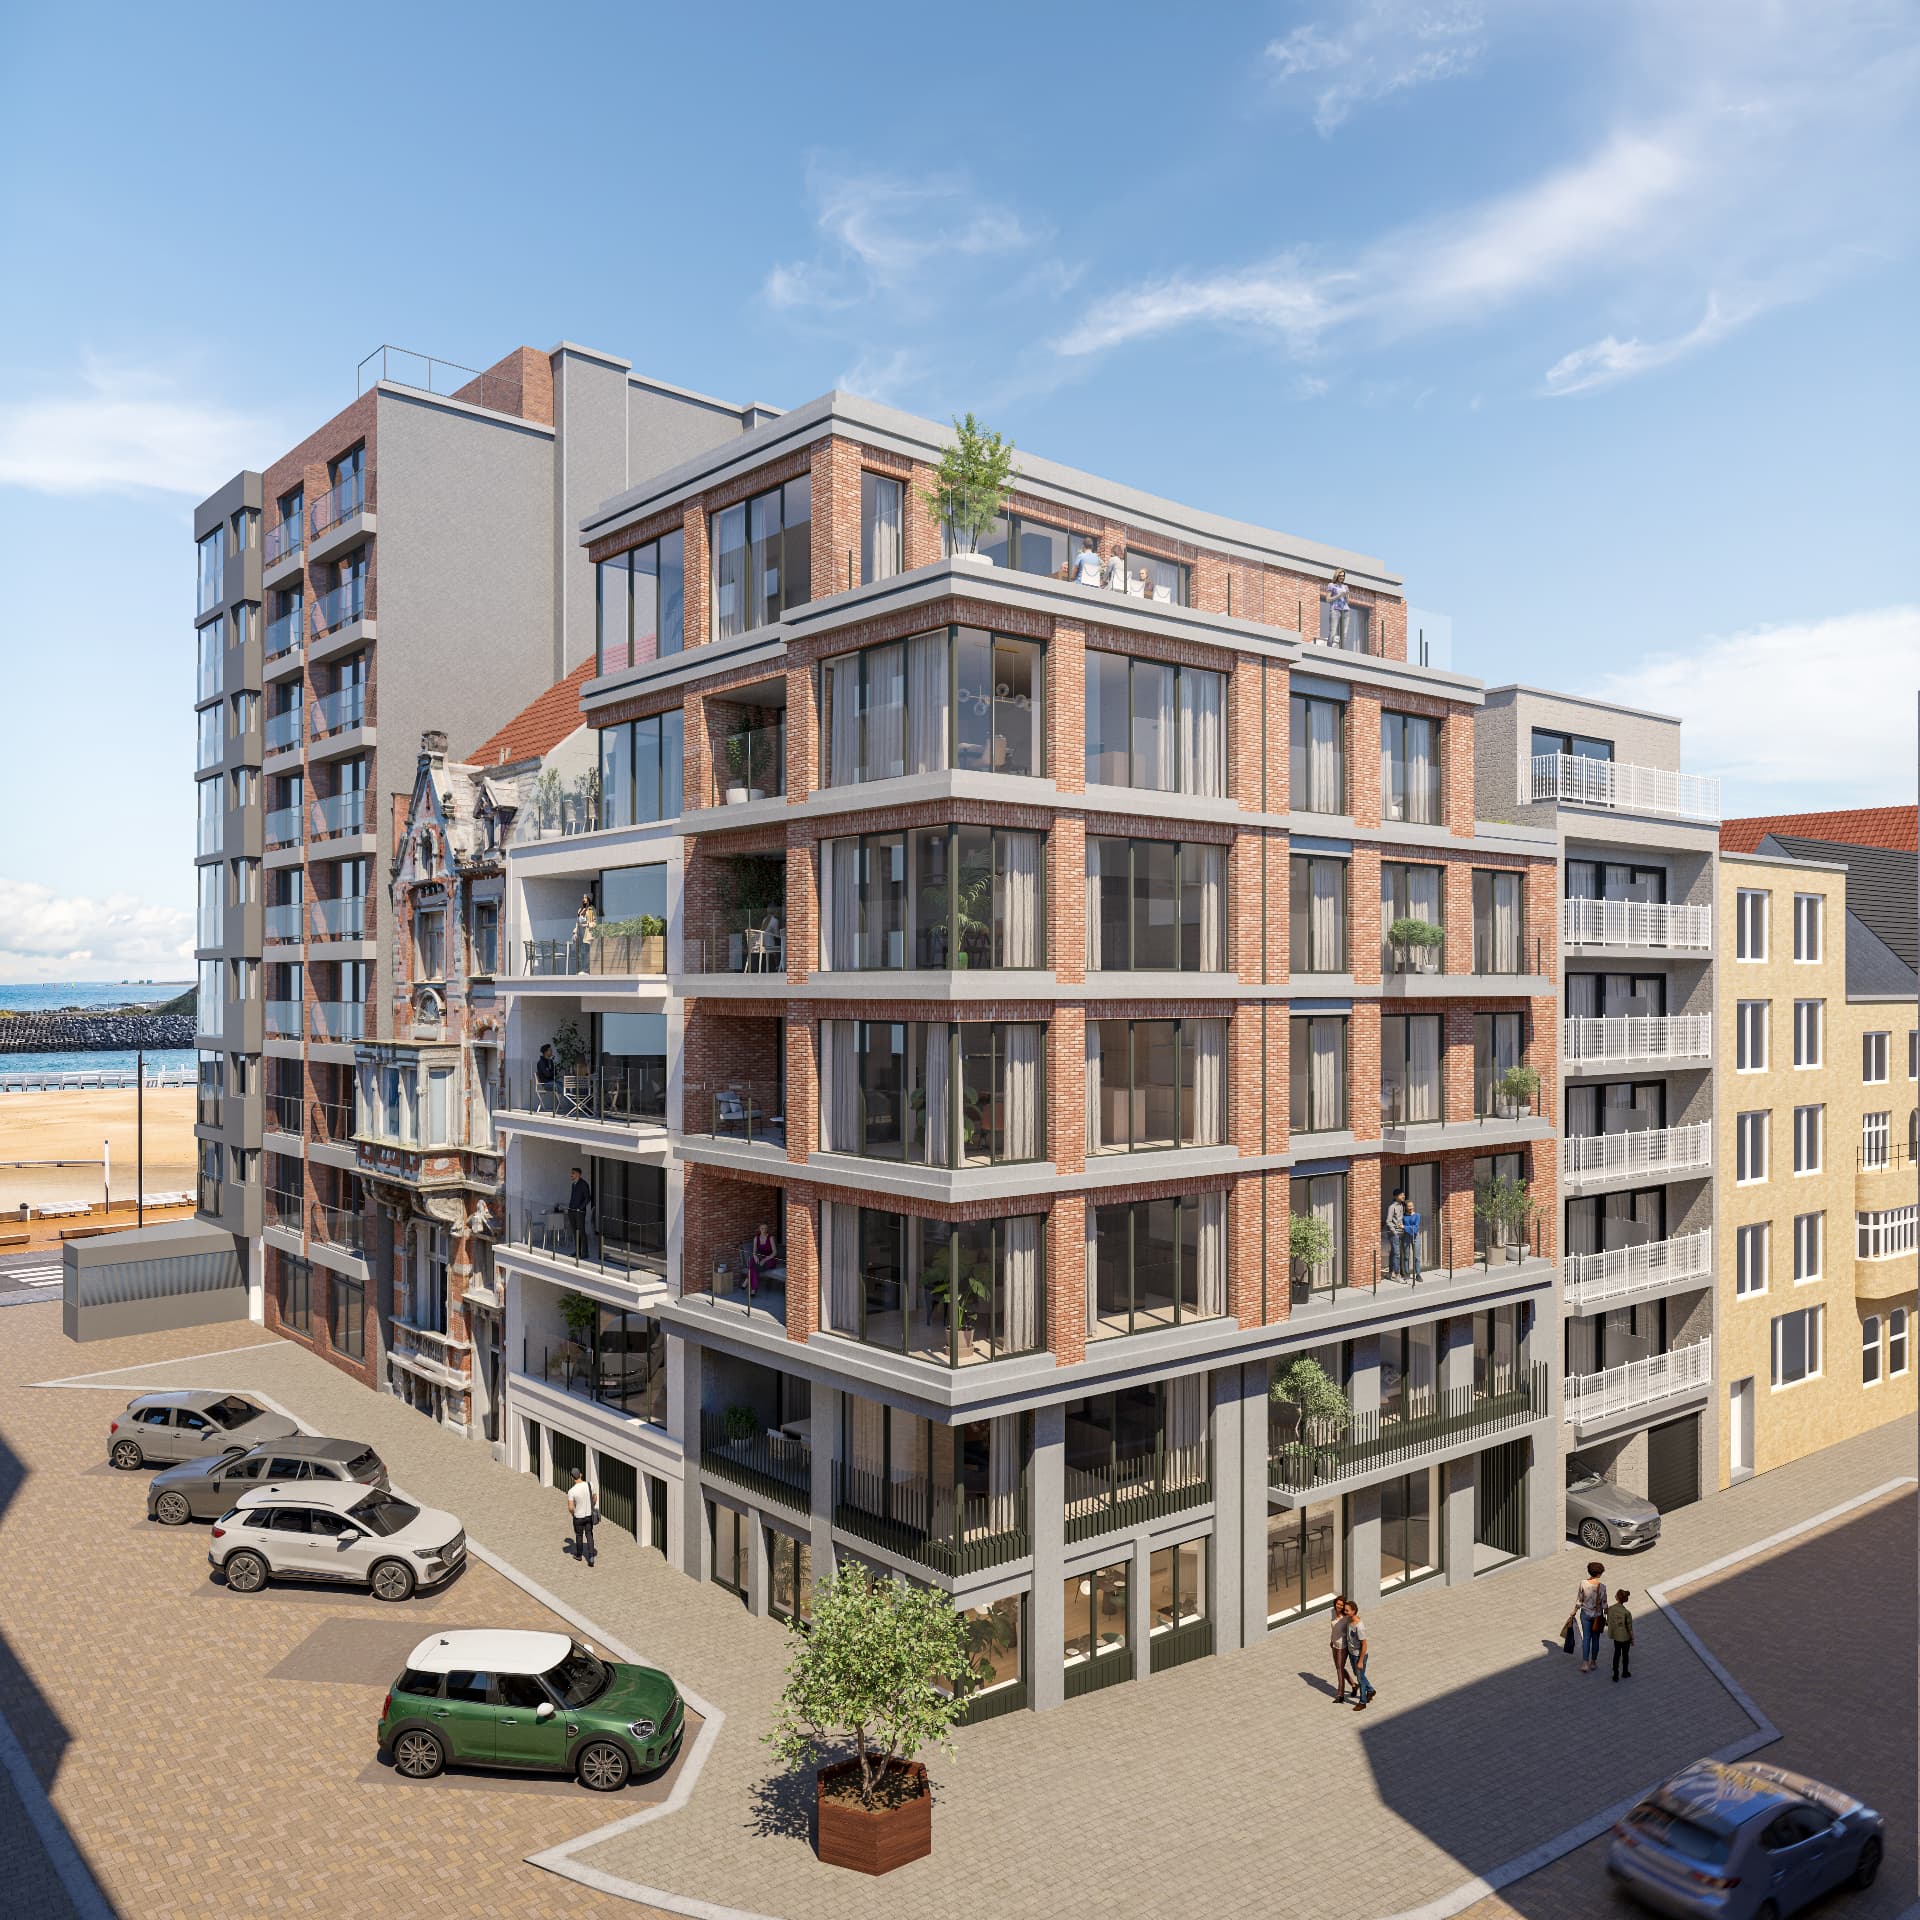
Architecture — Starliner Oostende
Architecture
with character.
Contemporary and timeless. A façade in brick and architectural concrete that gives Starliner a clear, warm presence on the corner of Hofstraat and Londenstraat.
01 — Identity
Strong in simplicity.
Starliner isn't after effect, but balance. Clear volumes, calm proportions and a restrained palette of materials give the building a natural place on the street.
Large glazed surfaces open the façade to the light, spacious terraces extend the living space outward. Inside and outside flow seamlessly into one another.
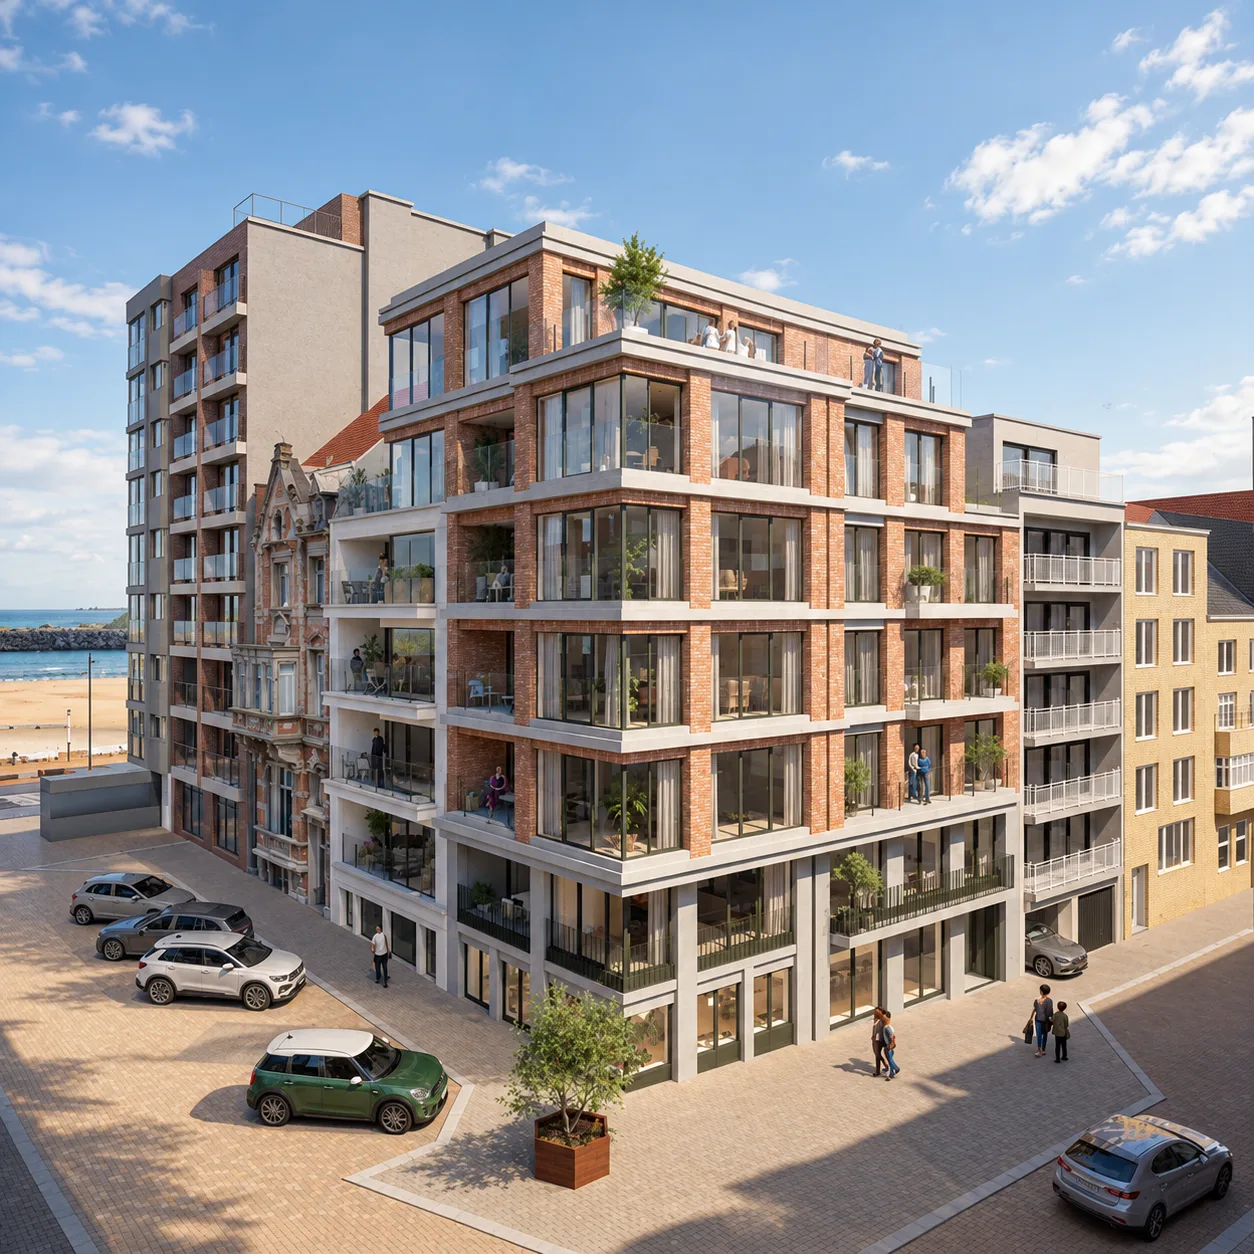
Terraces on every floor extend the living space outdoors.
02 — Material
A façade with substance.
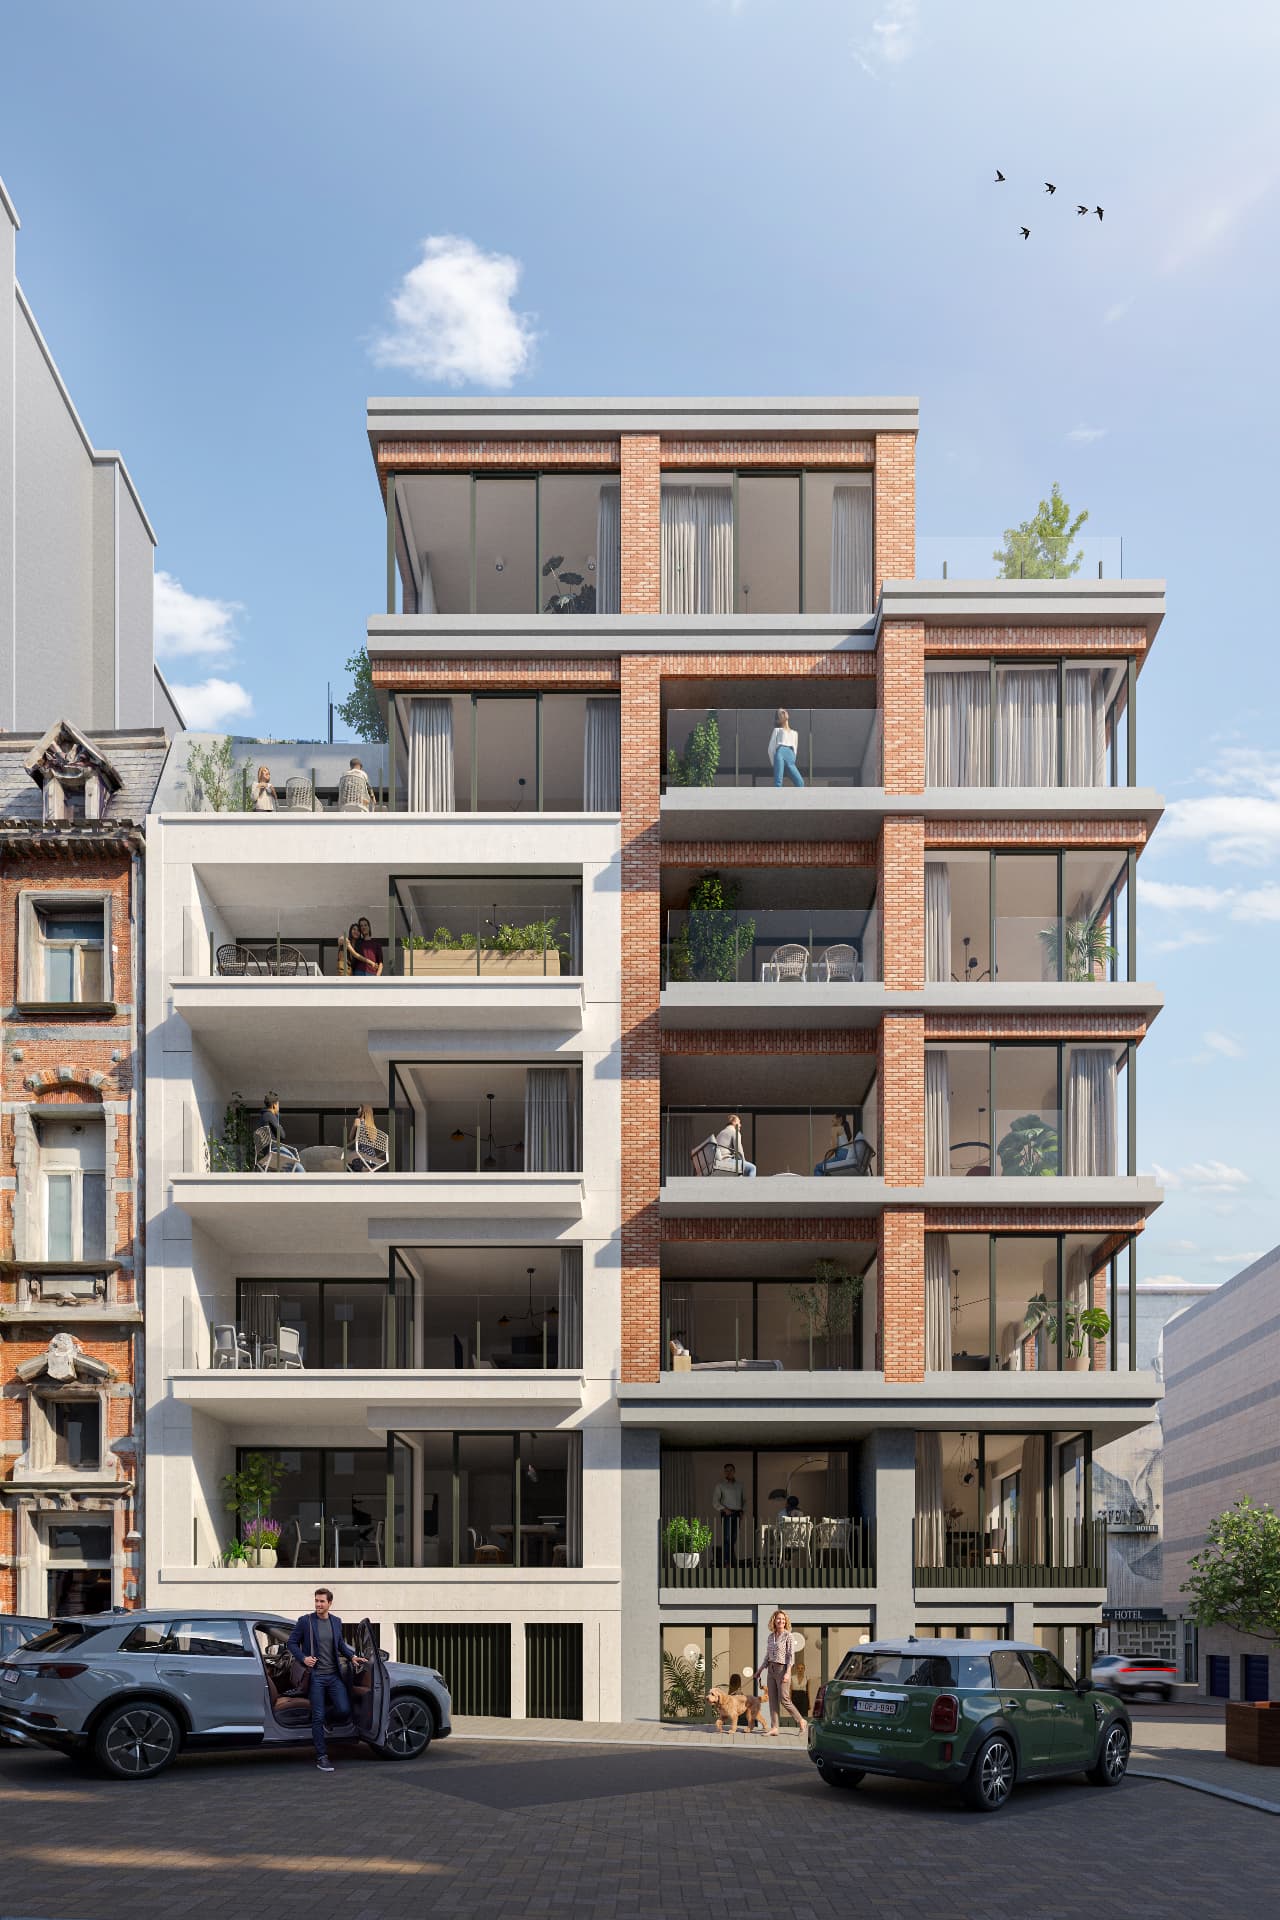
The façade is built in solid brick — a deliberate choice for a material with weight, texture and a long lifespan. Bands of architectural concrete bring rhythm and line to the whole.
Together they form a façade that ages gracefully, in harmony with the city and the coastal climate.
- Façade
- Solid brick
- Accent
- Architectural concrete
03 — Light & living
Light as starting point.
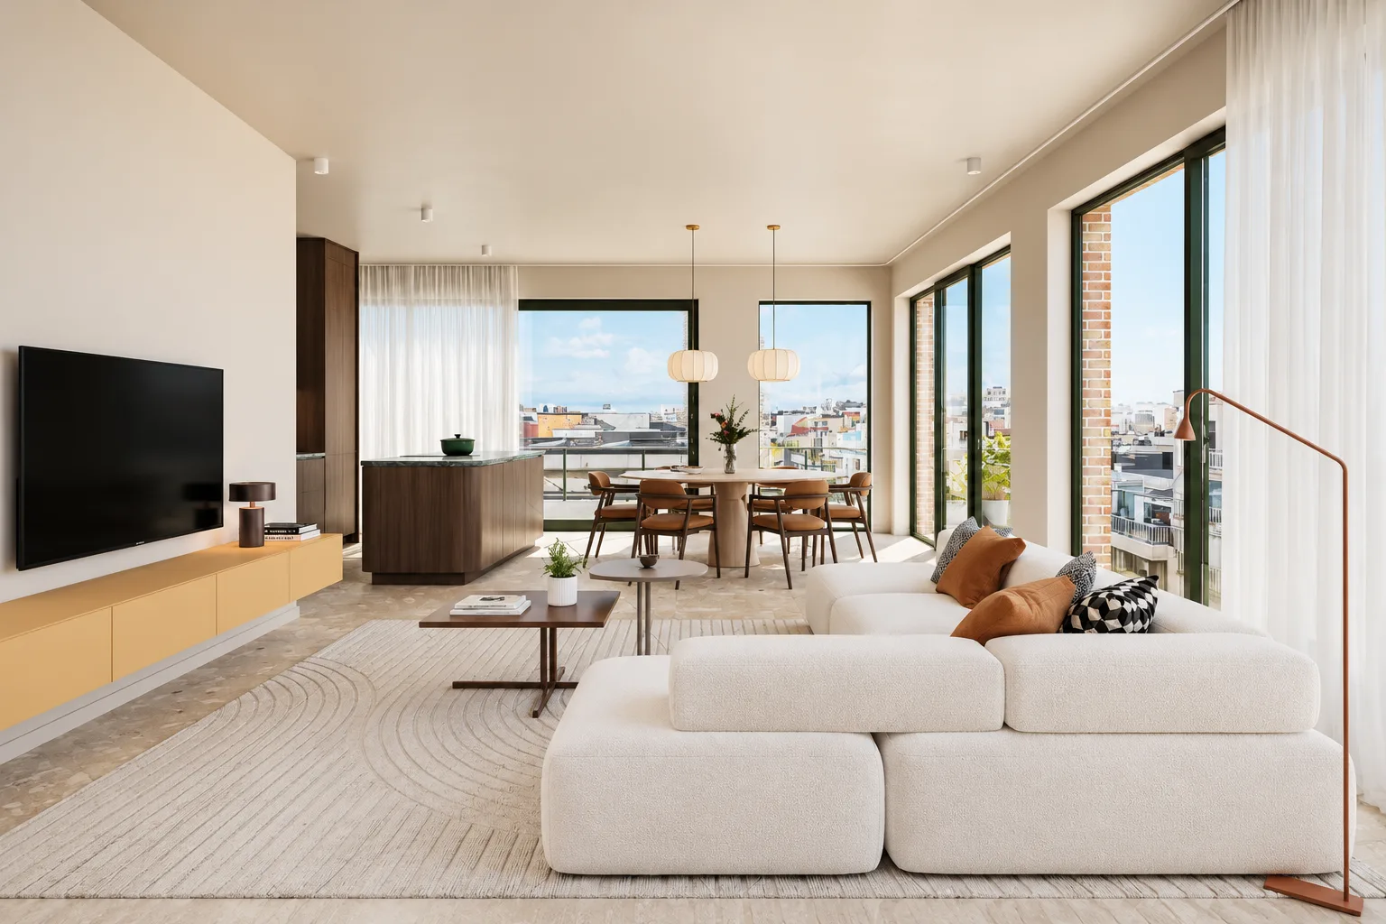
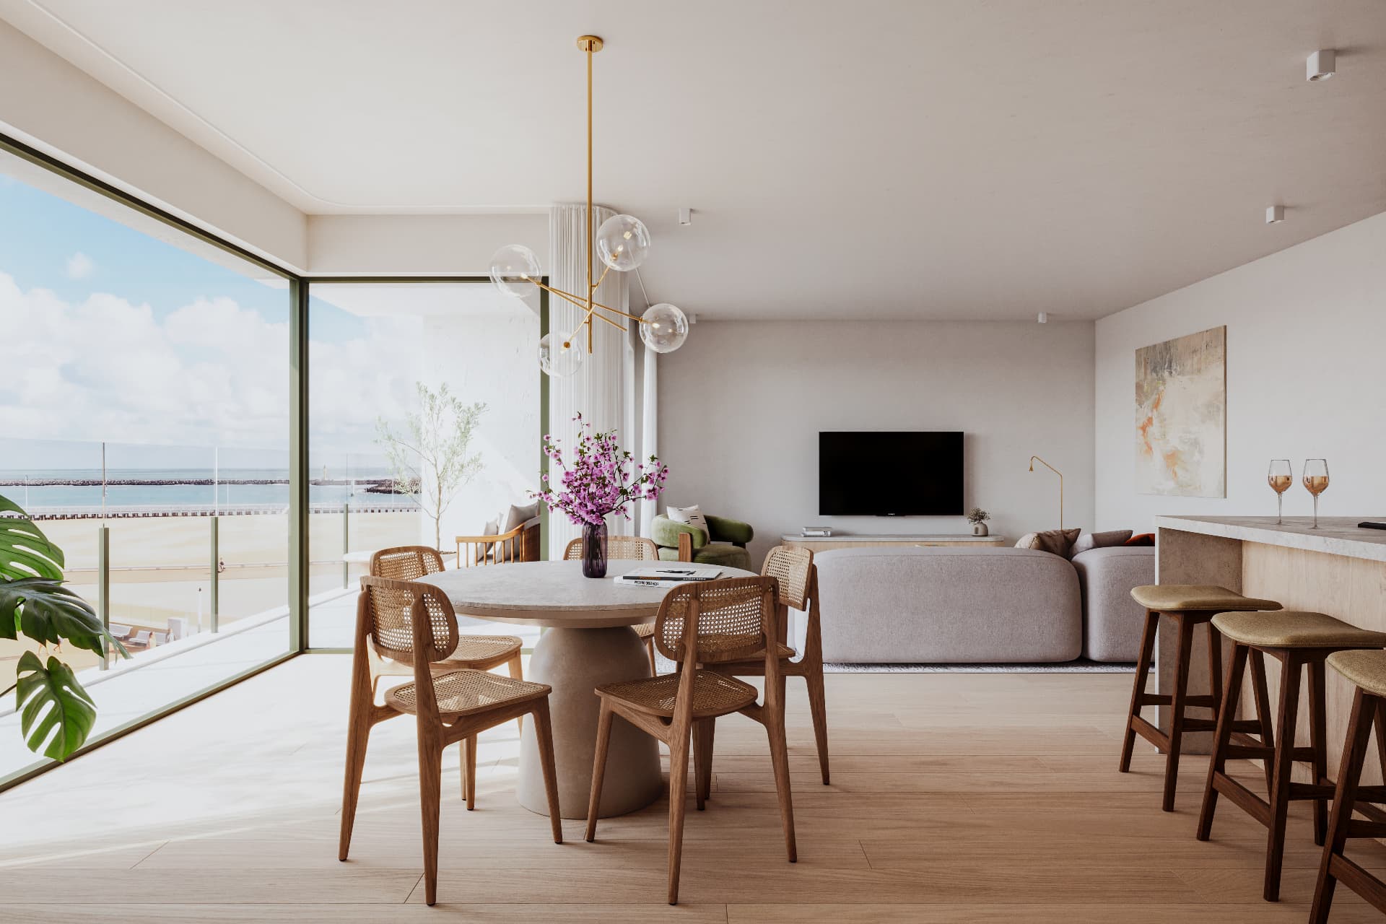
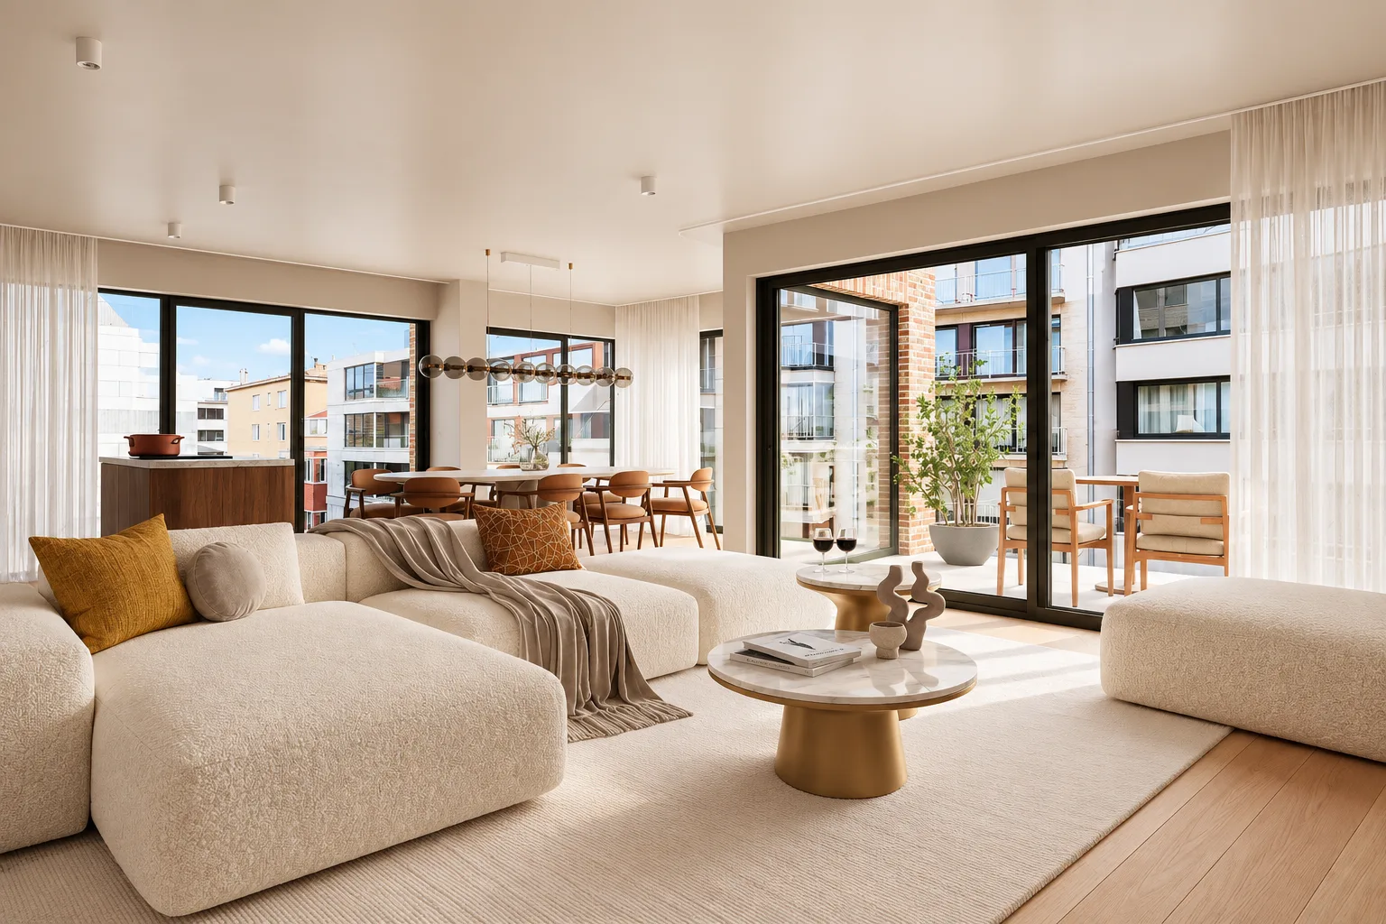
Large windows bring daylight deep into the home. Spacious, thoughtfully laid-out living areas open onto the terrace and surroundings.
04 — Geothermal energy & comfort
Comfort from the ground.
Starliner is heated with collective geothermal energy. Geothermal boreholes bring the stable warmth of the subsoil to the surface — for heating in winter, for optimal cooling in summer.
- 01
Collective geothermal energy
One shared system for the whole building.
- 02
Geothermal boreholes
The ground as a constant, natural source of energy.
- 03
Optimal cooling
Gentle cooling on warm summer days.
05 — Finish
Considered down to the detail.
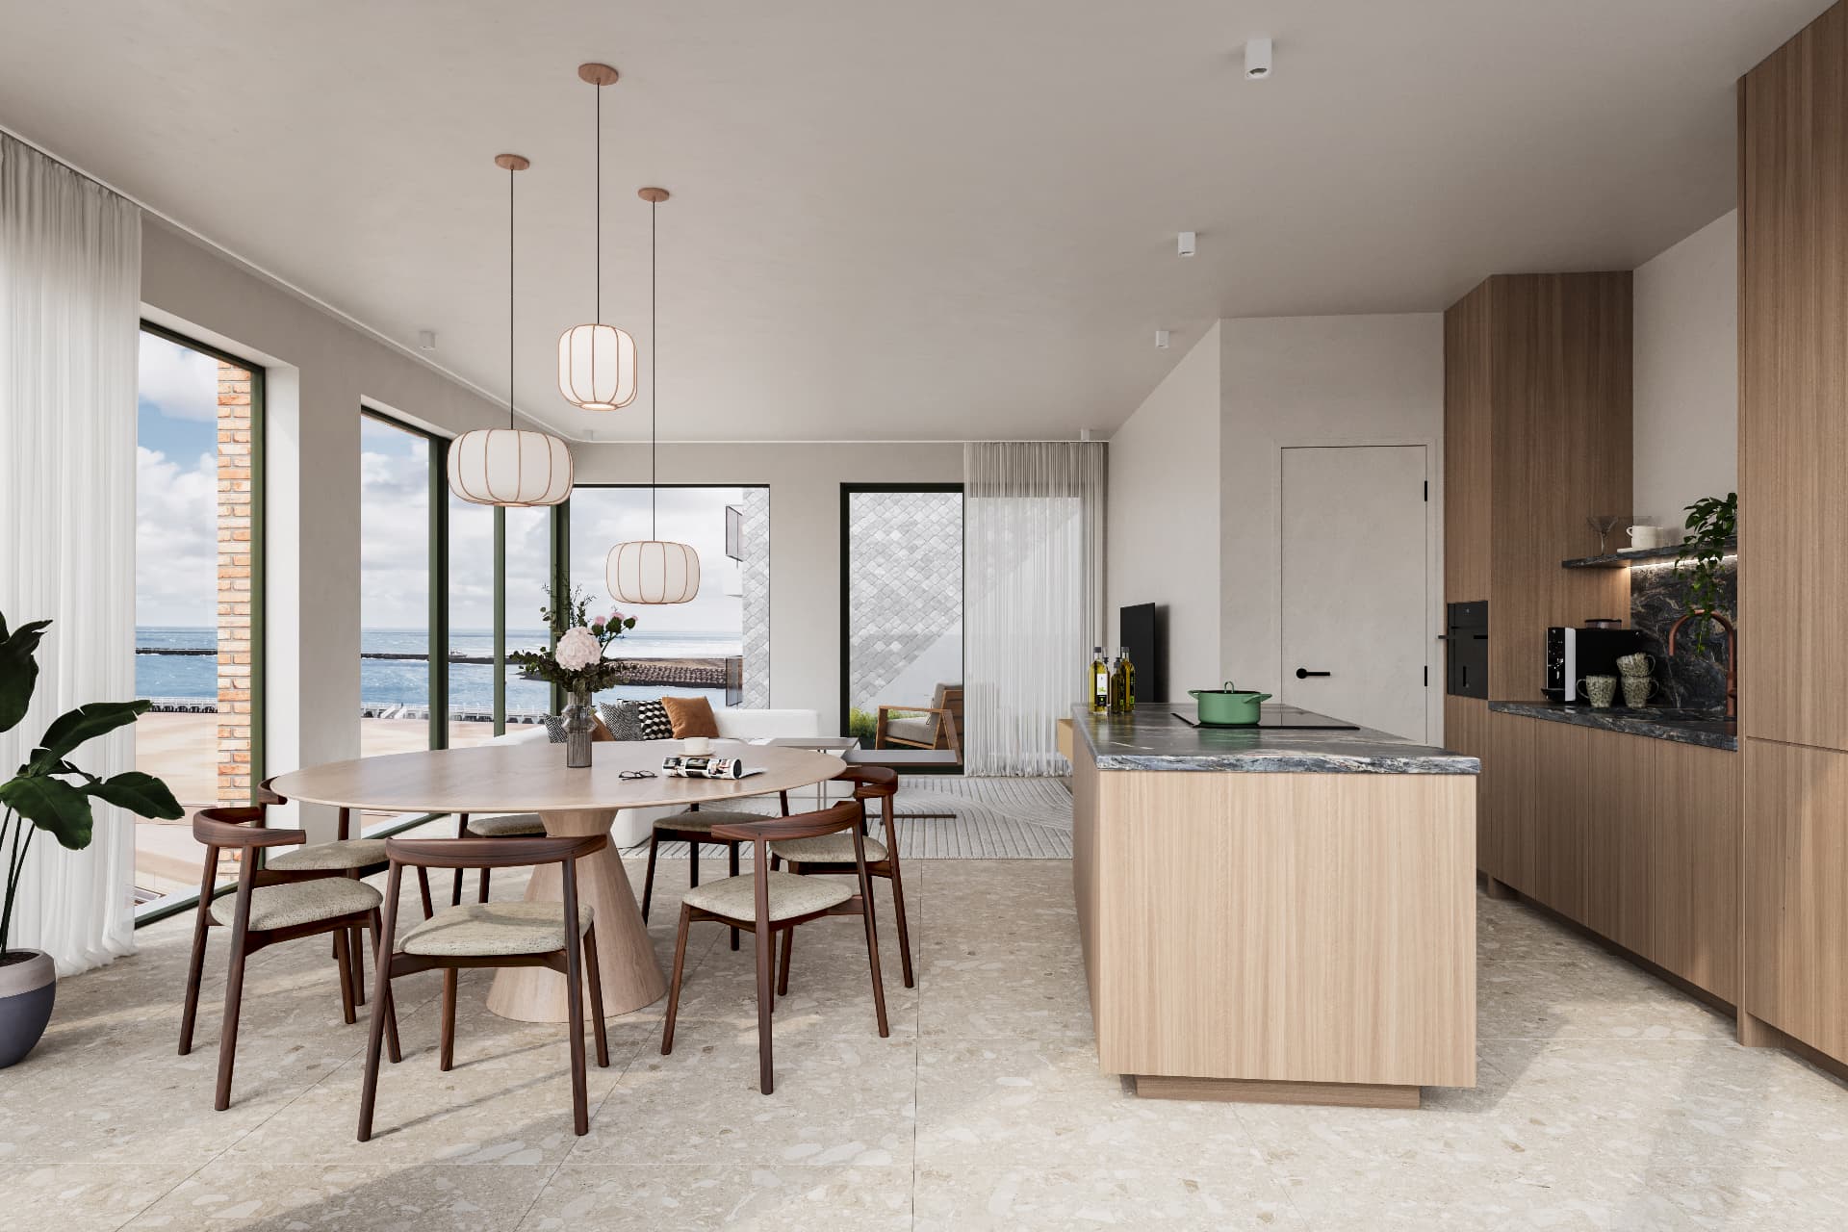
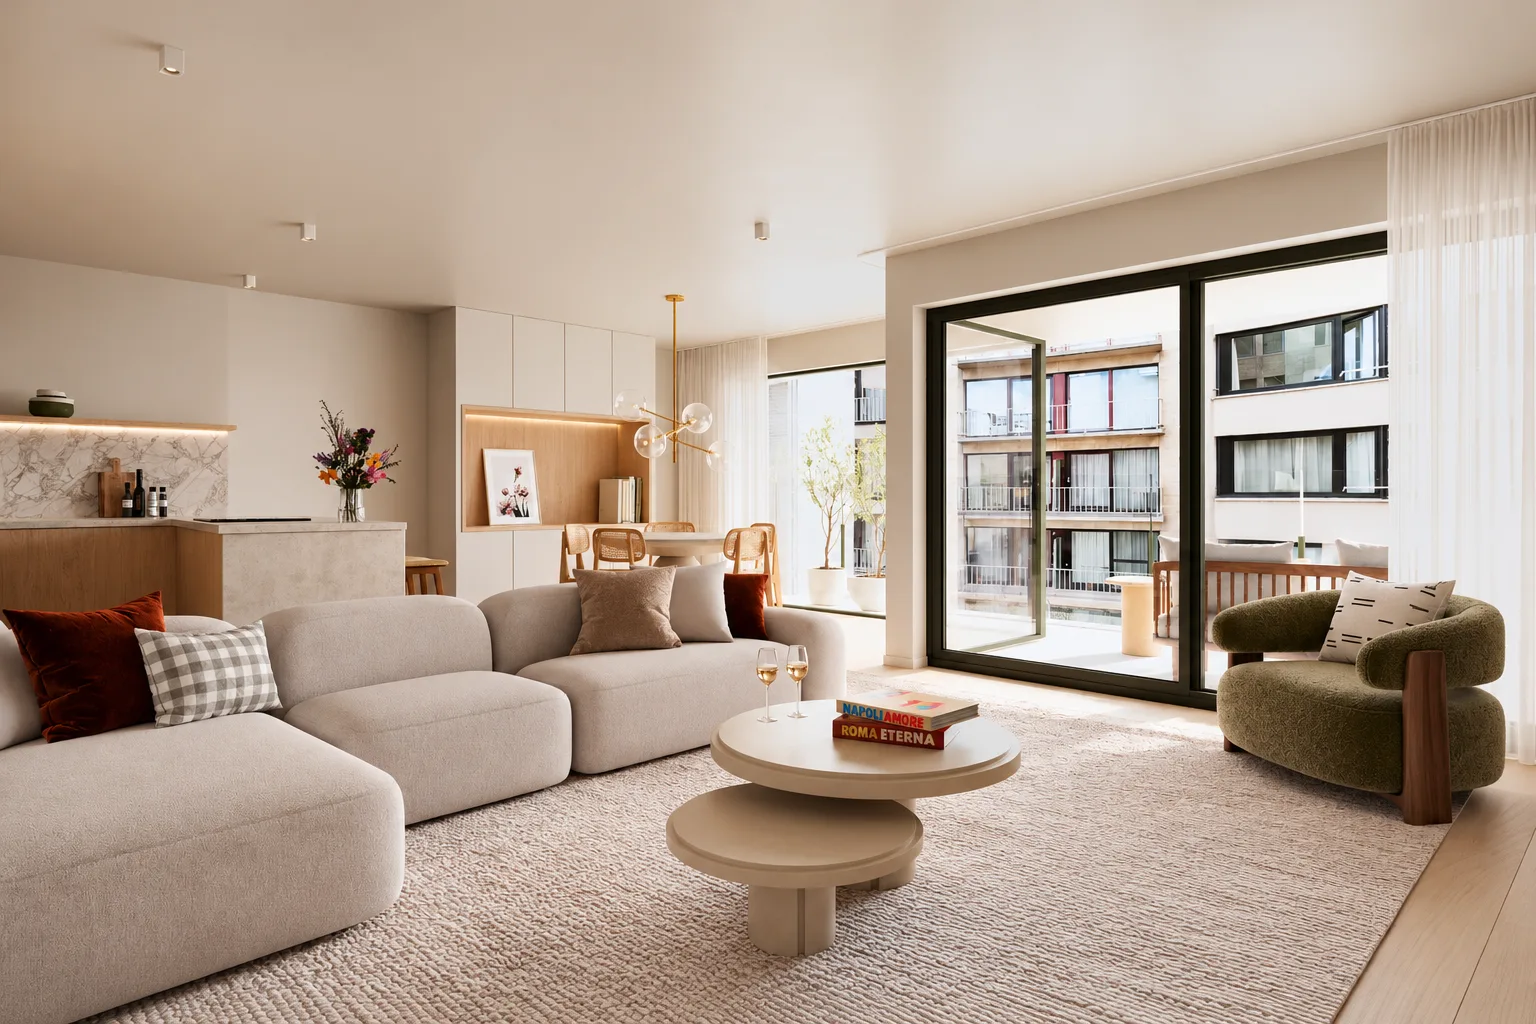
Carefully considered material choices, contemporary comfort and a luxurious finish. Every decision has been made with durability in mind and living that lasts for years.
From architecture to living
Architecture to live in.
Light, material and comfort come together in every home — for a daily life that breathes calm and quality.