08 — Starliner Oostende
Discover your
home.
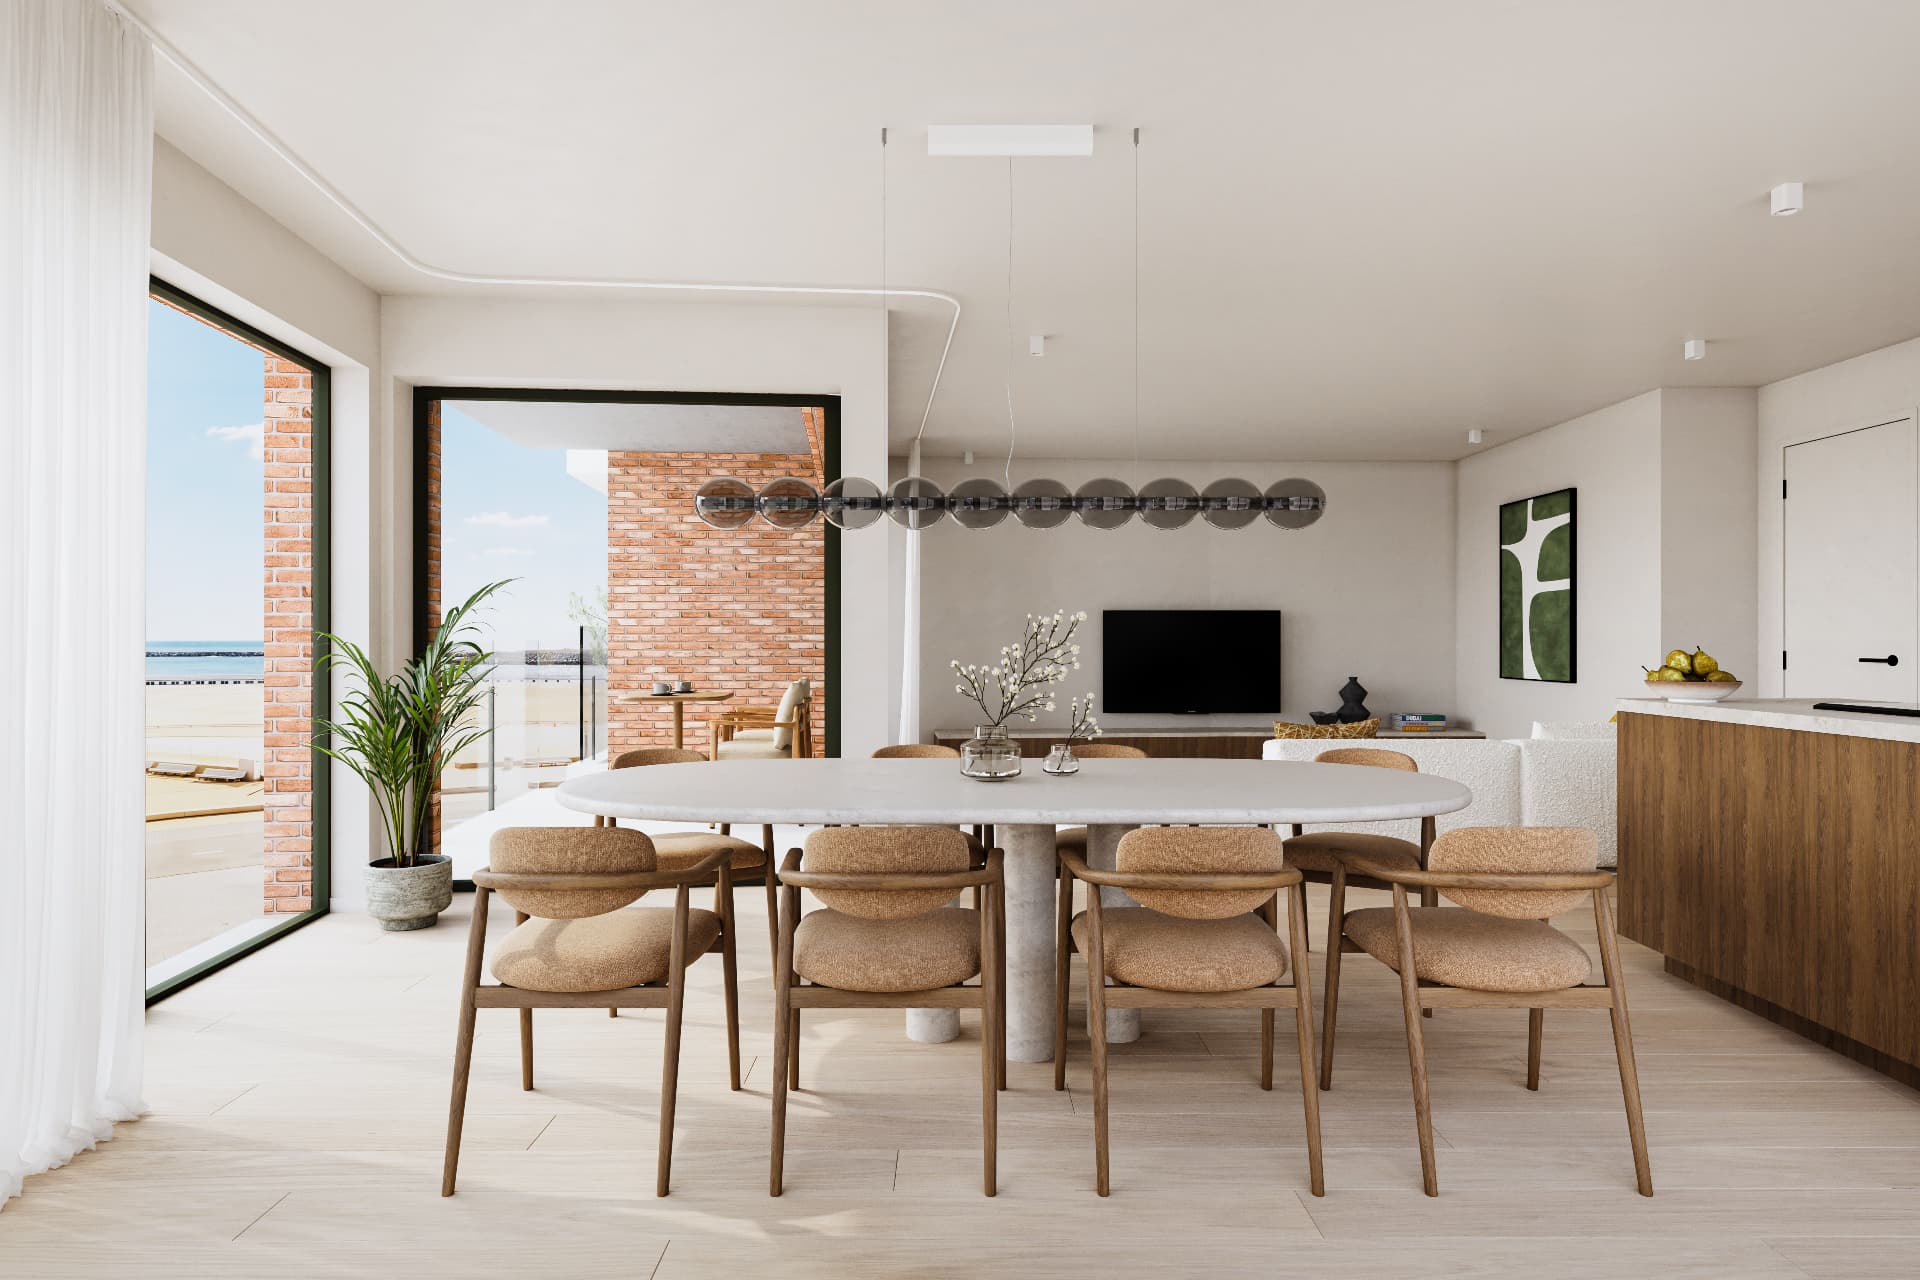
Ten apartments with two or three bedrooms and one spacious penthouse, each with thoughtful living spaces, large windows and generous terraces.
Interactive selector
From floor to your place.
Select a floor and discover how each apartment will soon have its own detailed experience.
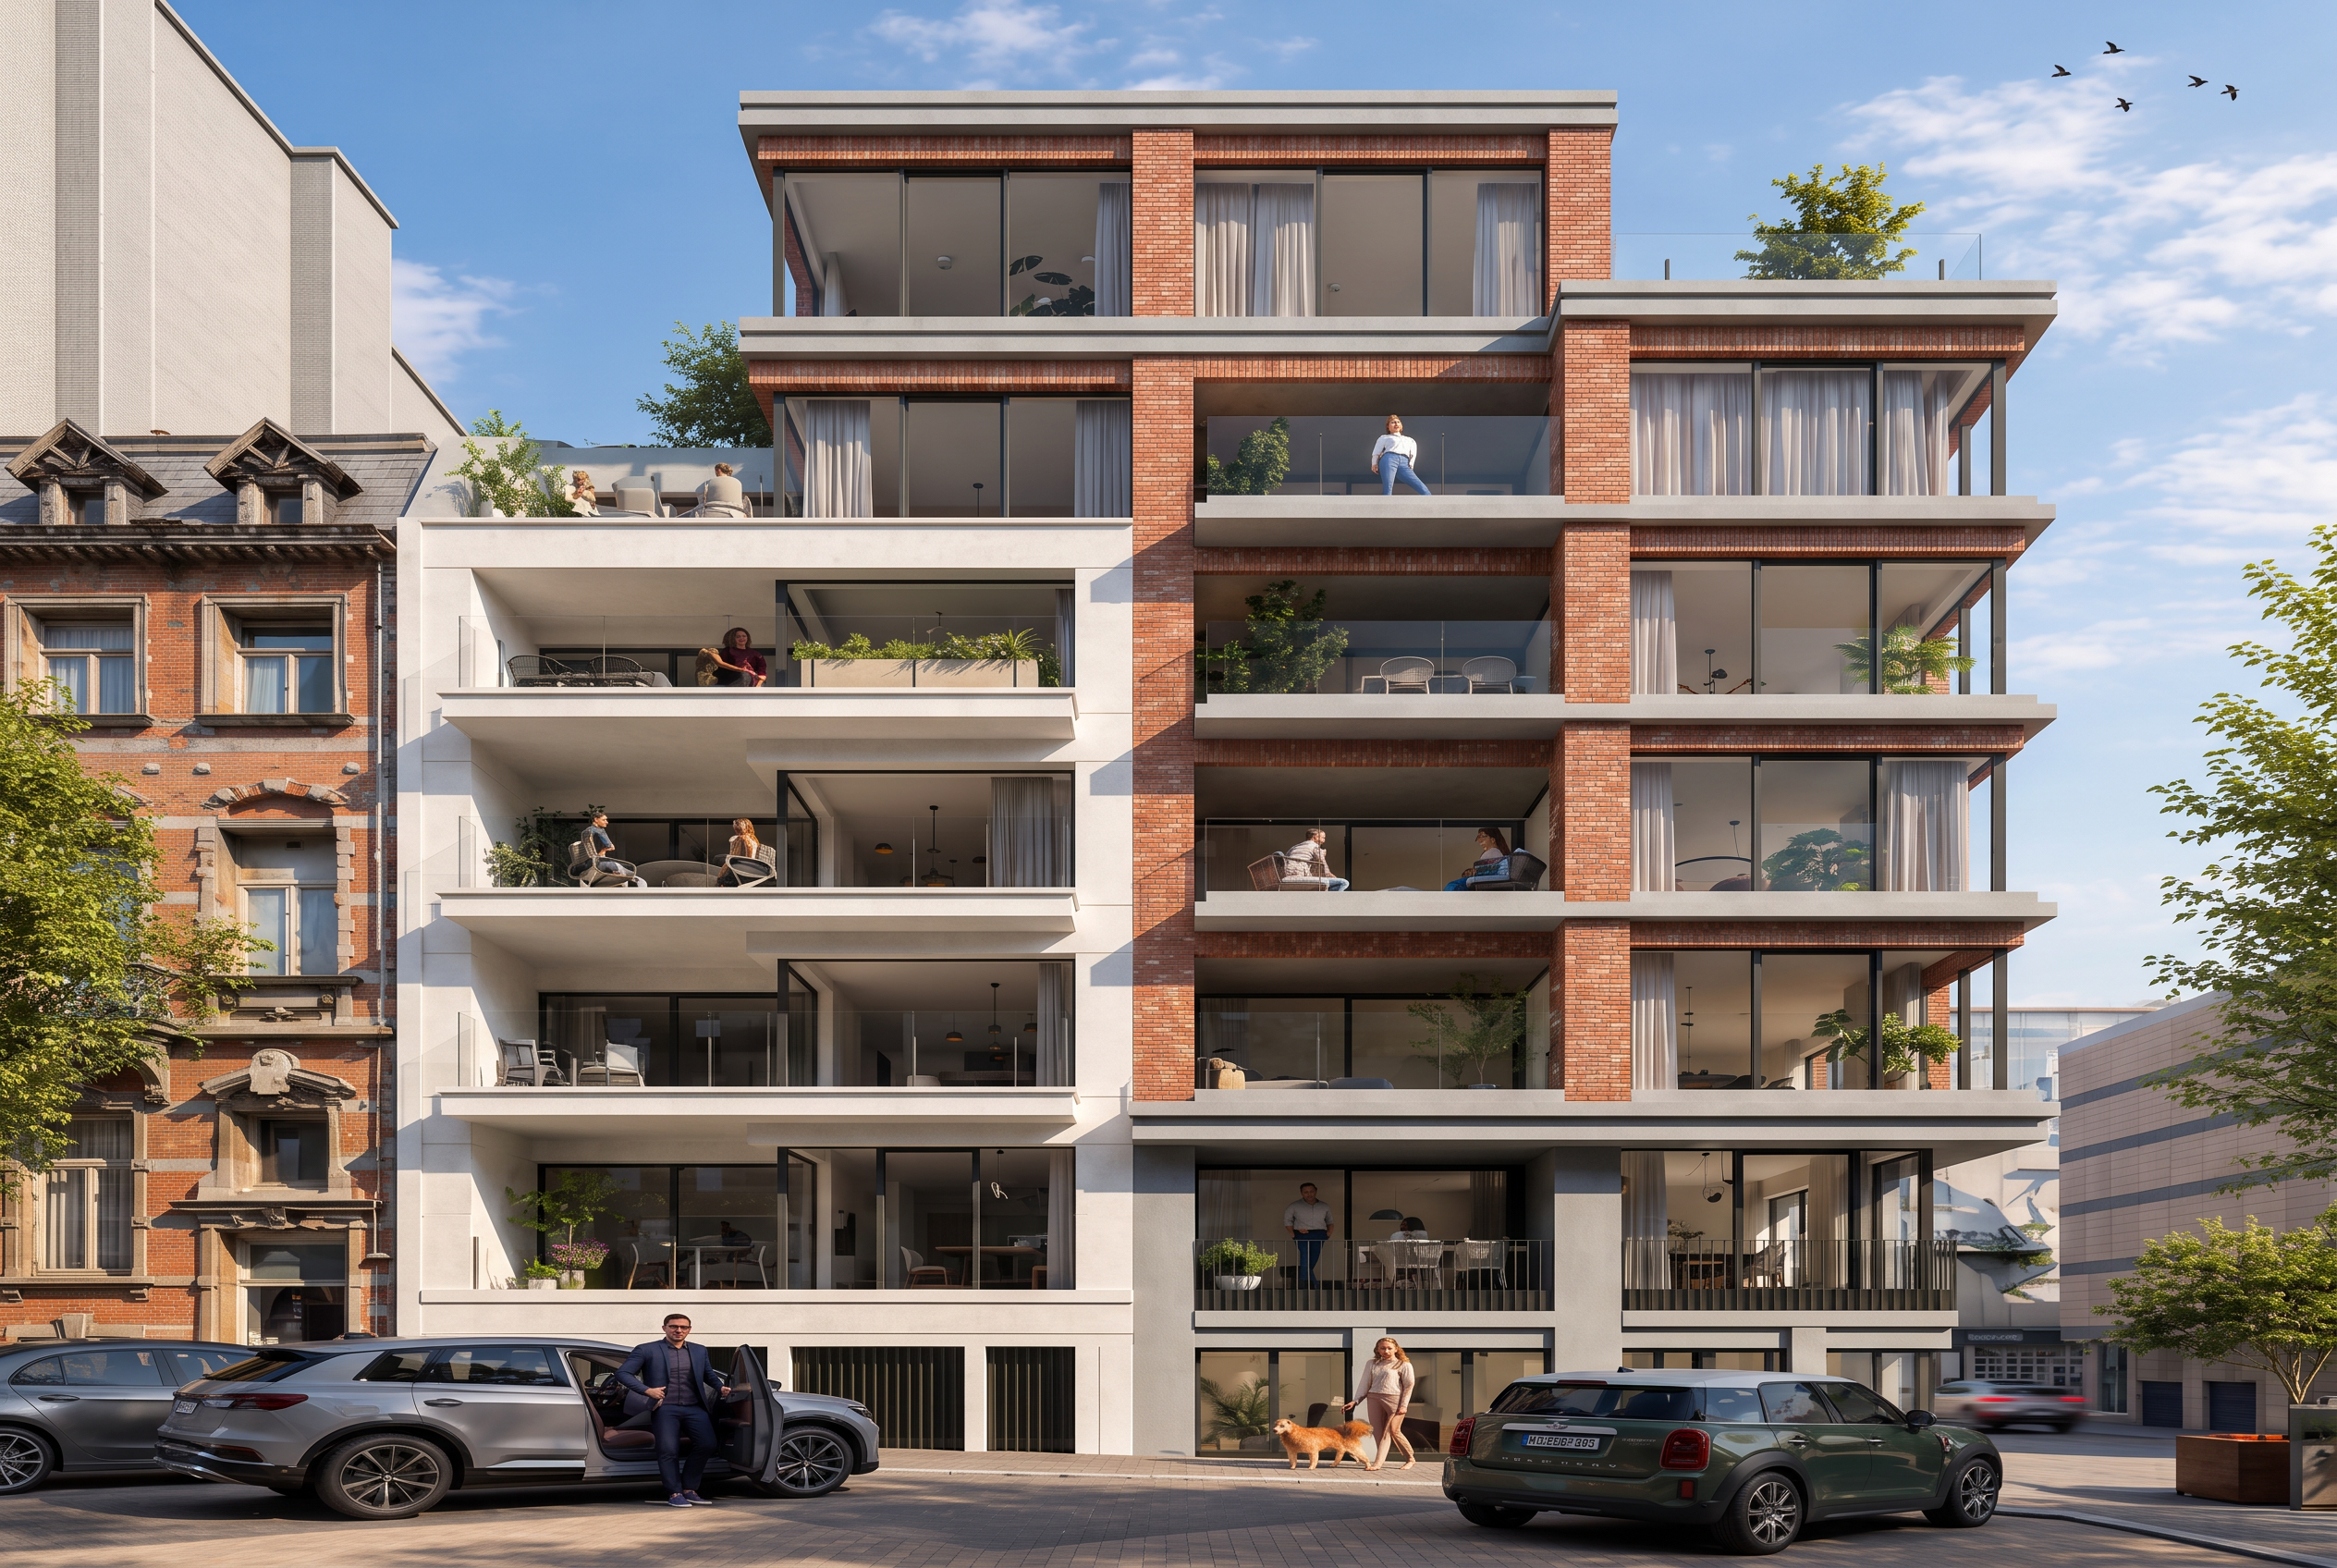
Choose a floor
Data according to the official unit sheets of Dermul Vastgoed. Interiors are official 3D impressions.
Homes on ground floor
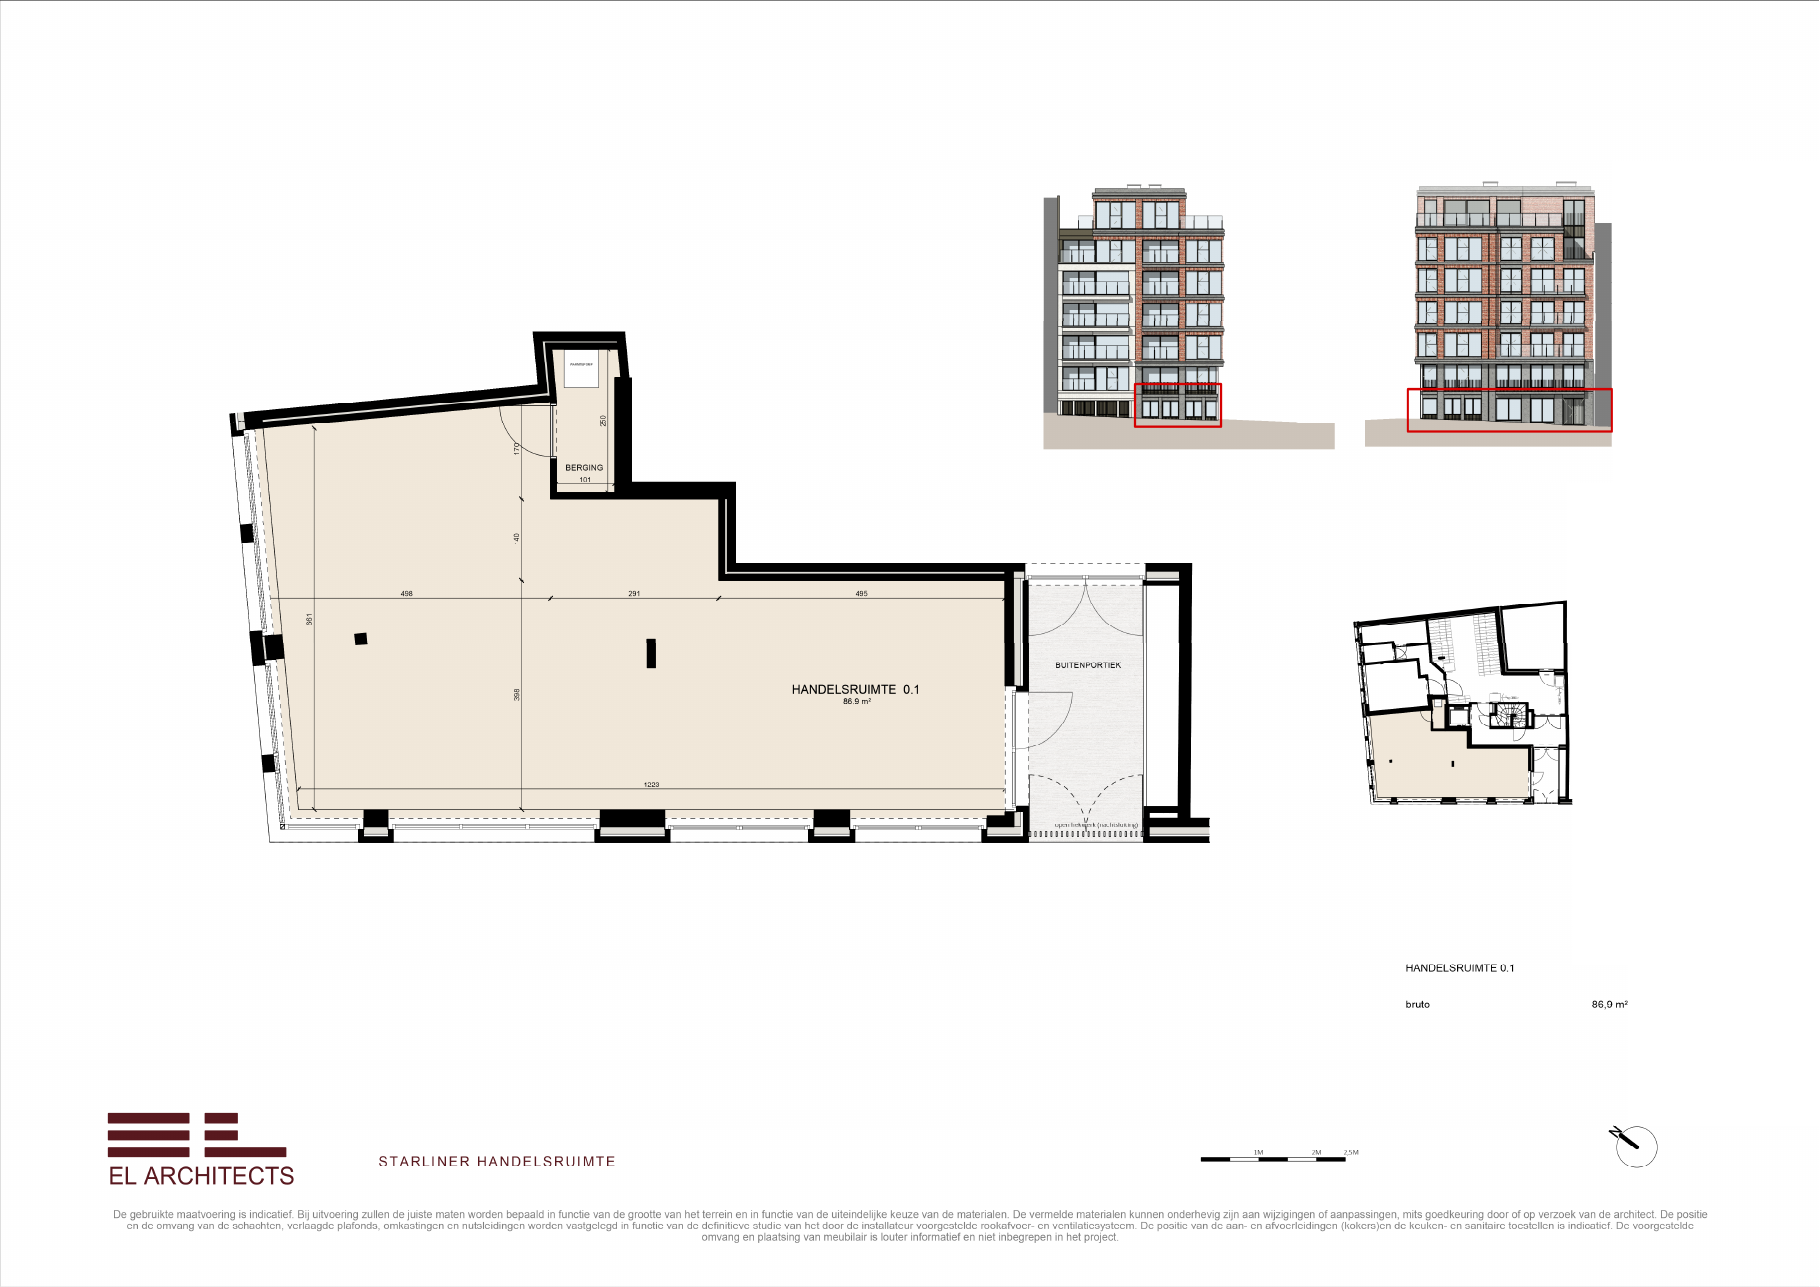
Commercial unit 00.01
For sale- Floor
- Ground floor
- Living area
- 86.9 m²
- Price
- € 225.000
All homes
Dimensions and floor plans may differ from the execution file. Stated areas are gross. Furniture, appliances and mood images are illustrative. The architect's plans always take precedence over sales plans and 3D images. 3D images have no legal value.
A home that also becomes yours.
In addition to the homes, Starliner includes one commercial space on the ground floor: 86.9 m² gross, in the heart of Ostend.
I'm interested in the commercial space →Found a home?