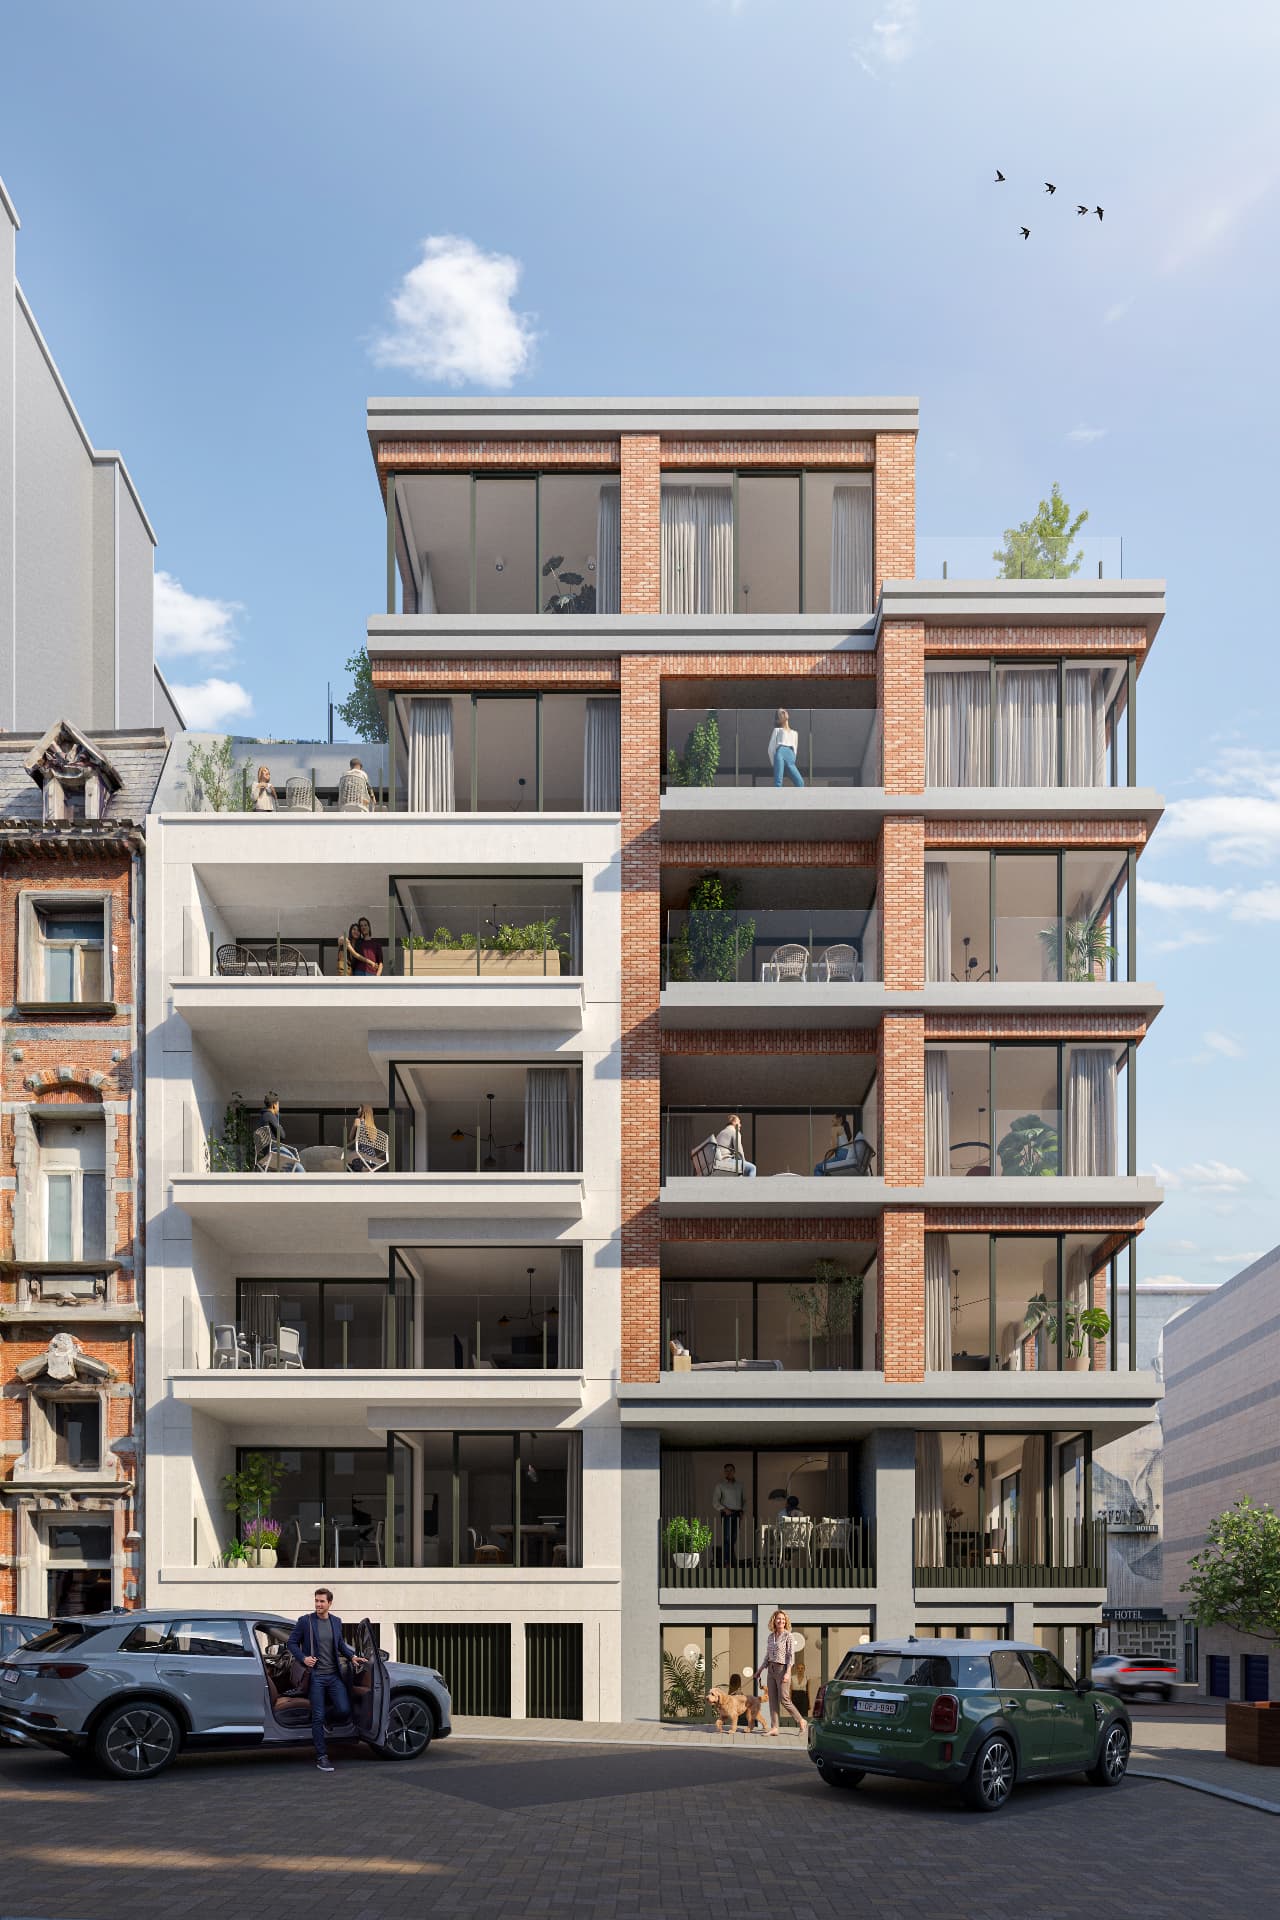
The project — Starliner Oostende
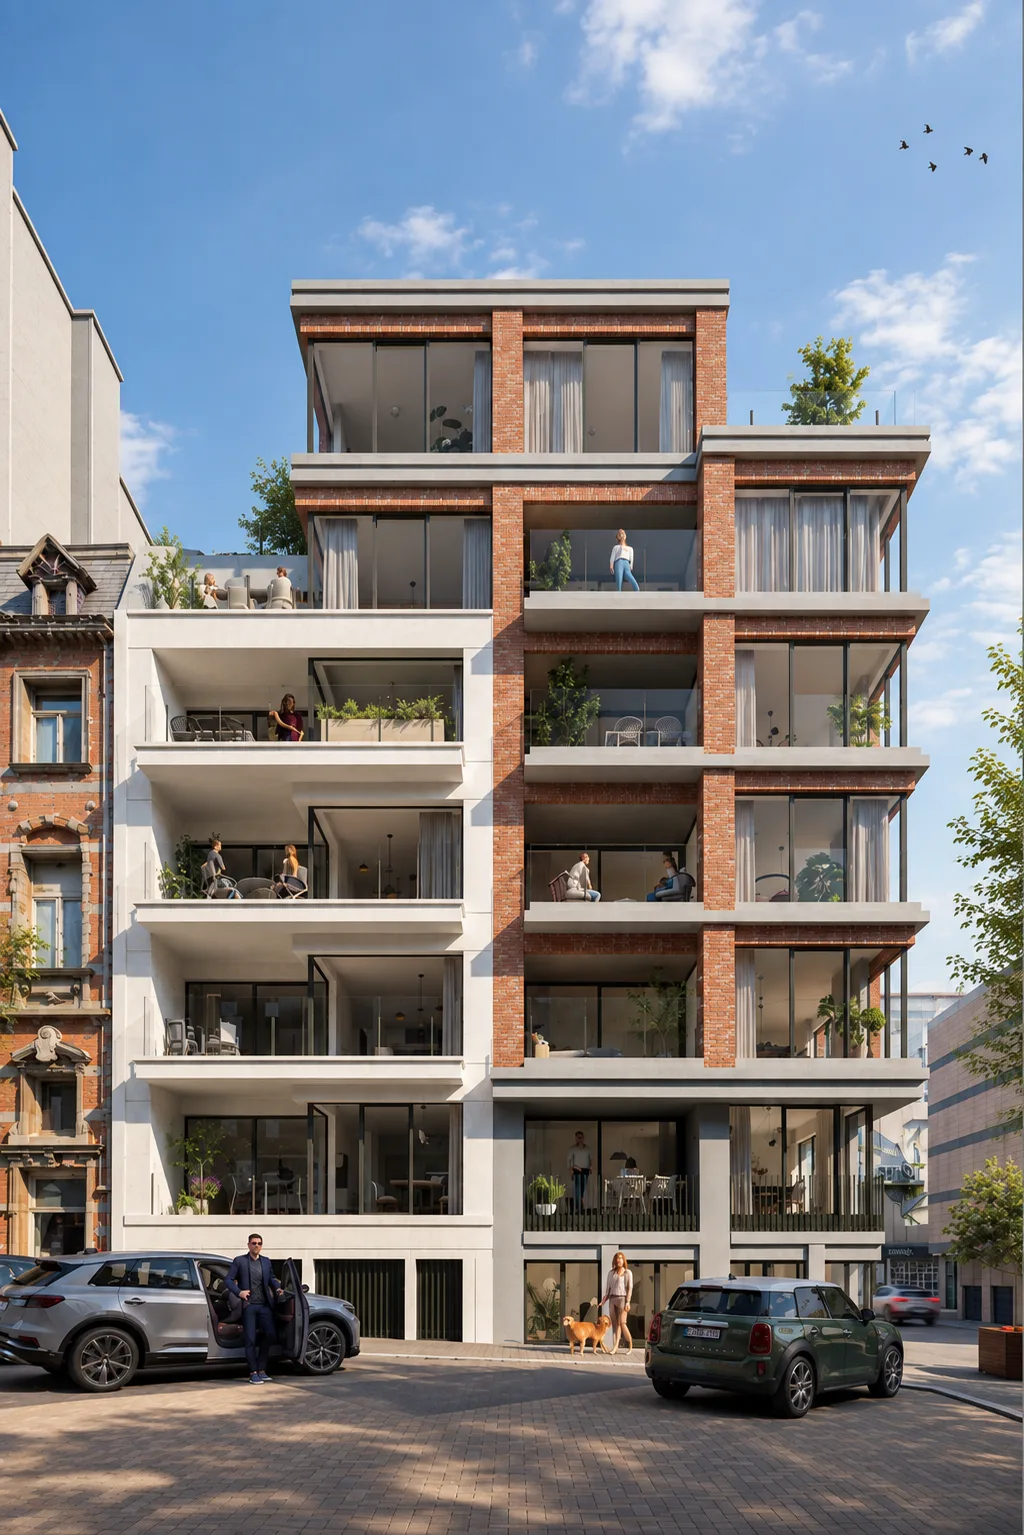
Residentie Starliner.
Between city and sea.
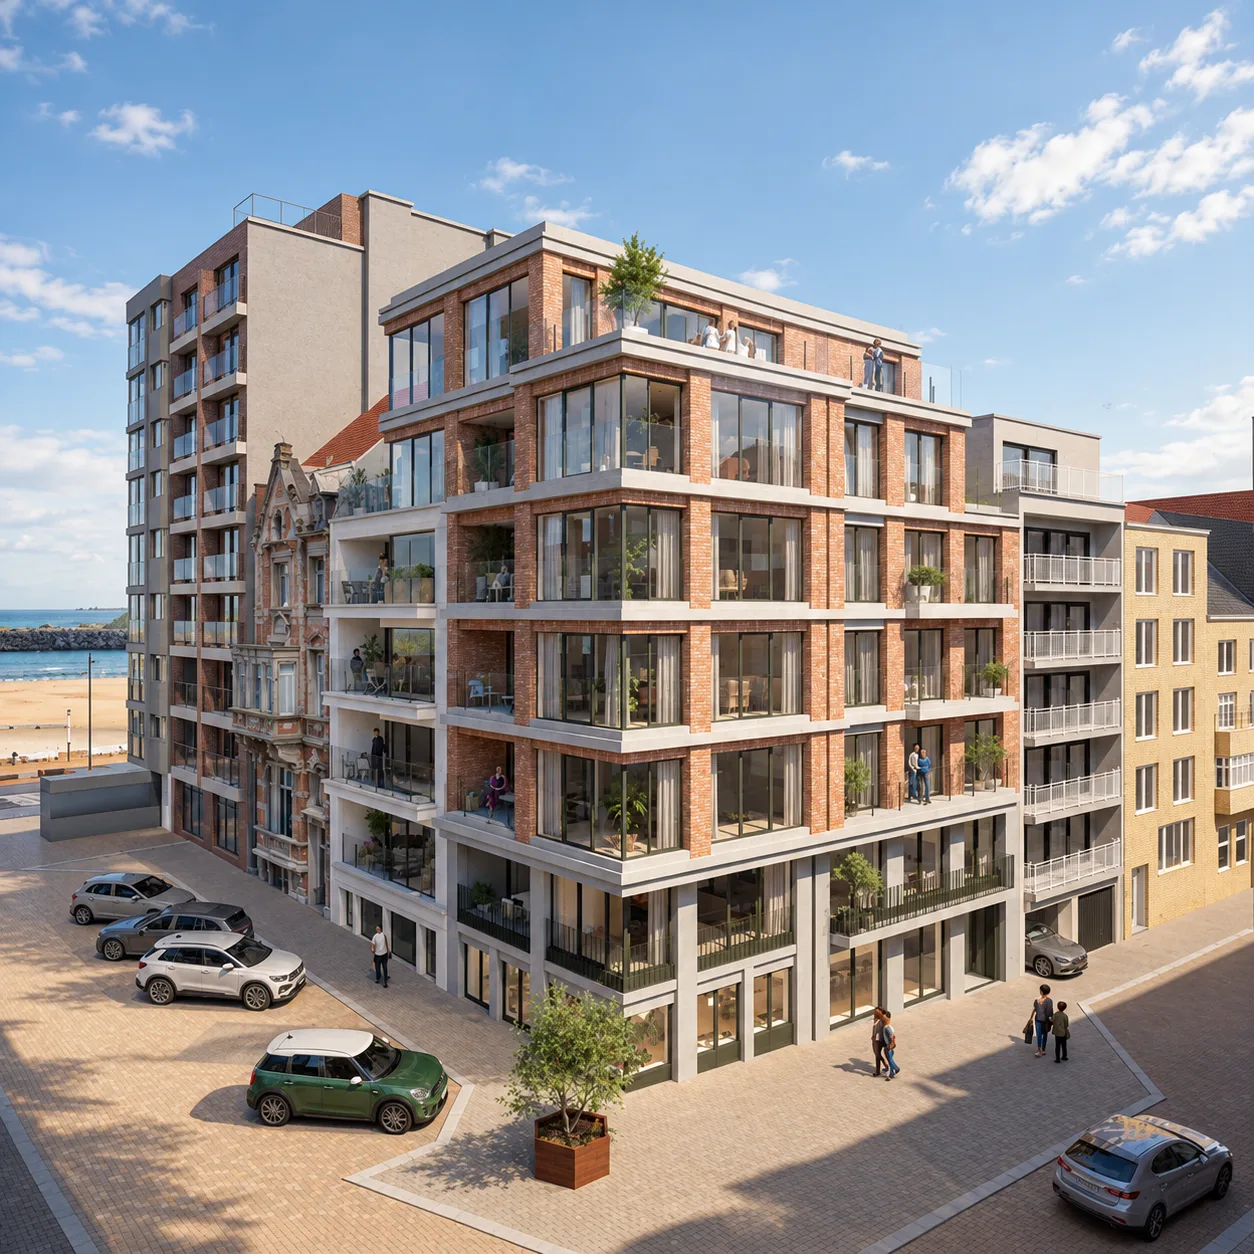
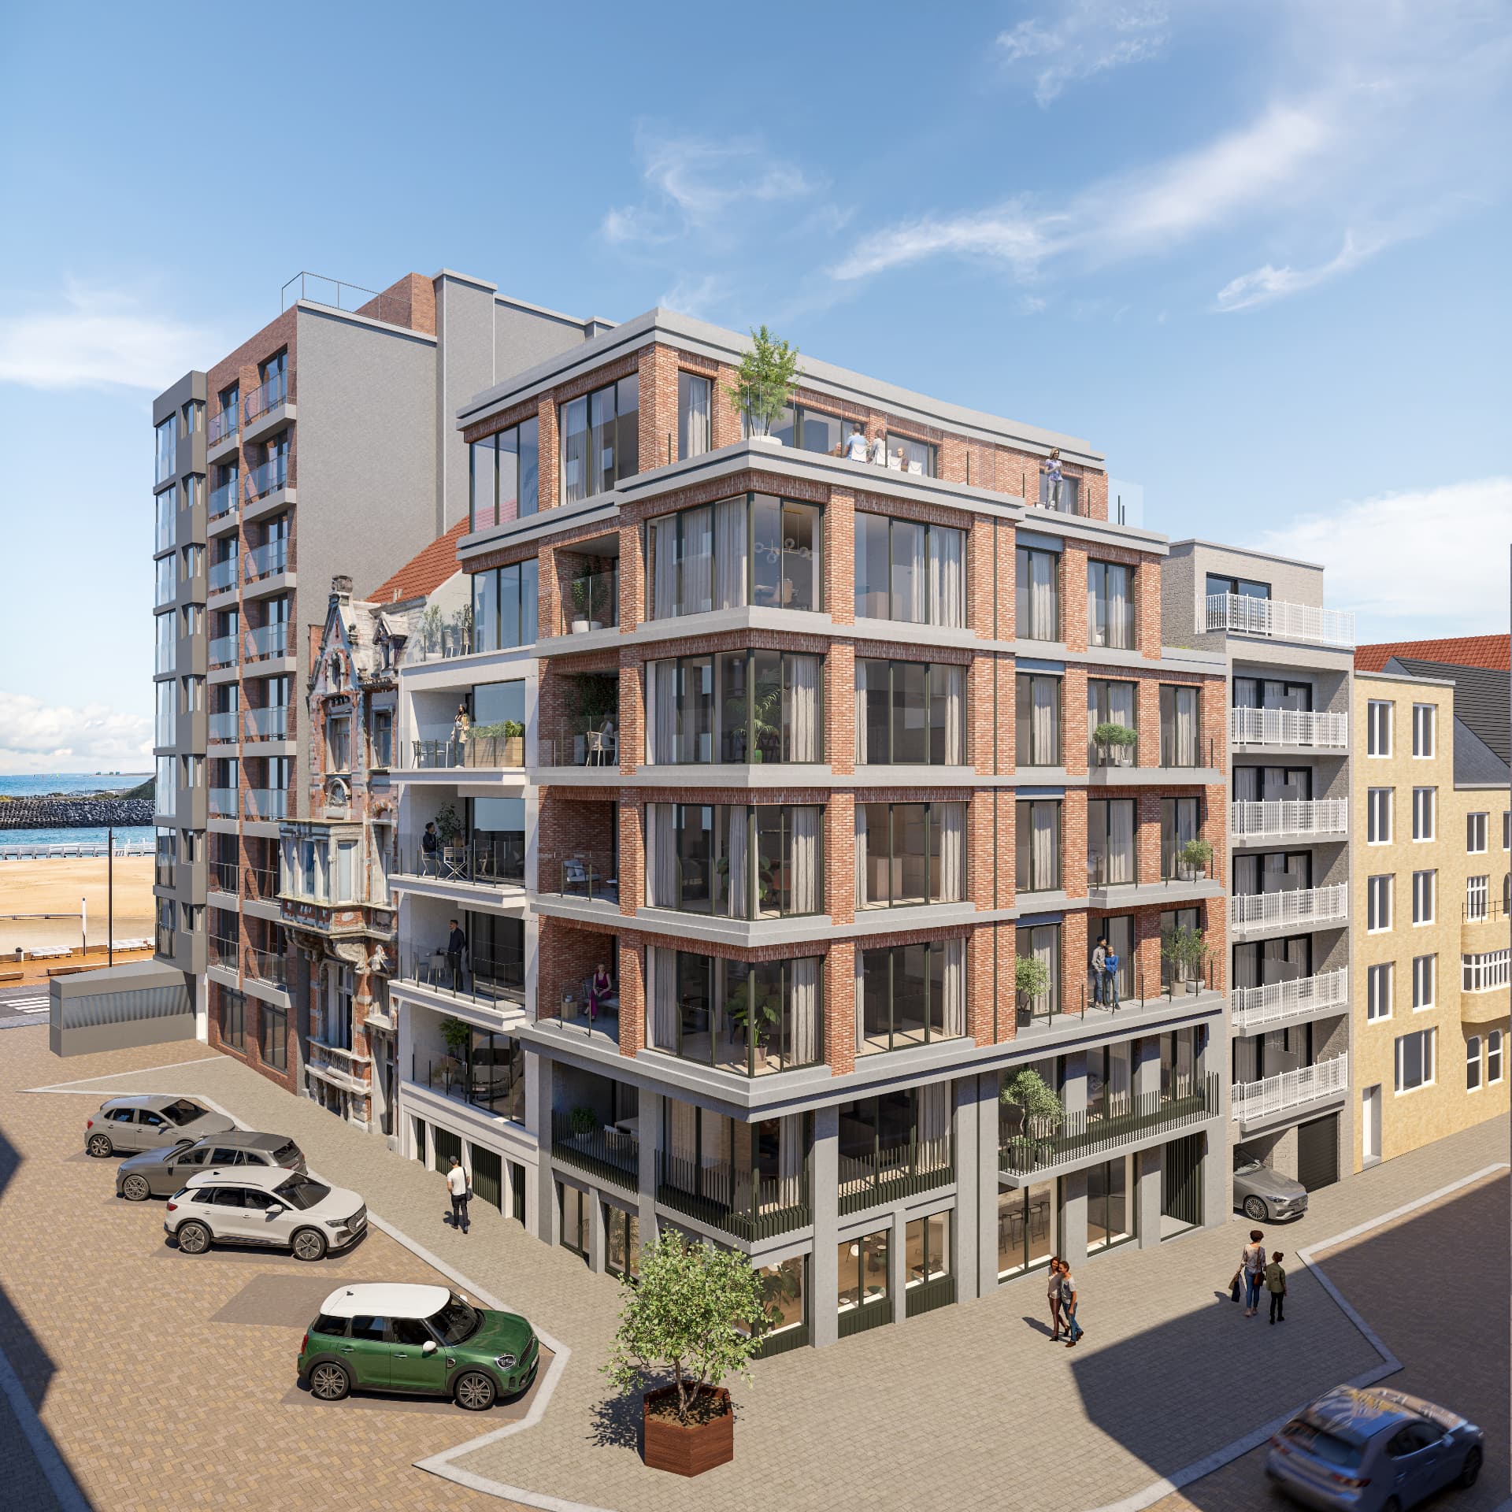
A stylish, contemporary new-build residence on the corner of Hofstraat and Londenstraat, close to the harbour channel, the sea and the beach.
The project
A project in motion.
Ten apartments, one spacious penthouse and a commercial unit. With private cellar storage, spacious bicycle storage, a shared city garden, geothermal heating and a luxury finish. A parking space opposite the building can be purchased.
Living quality
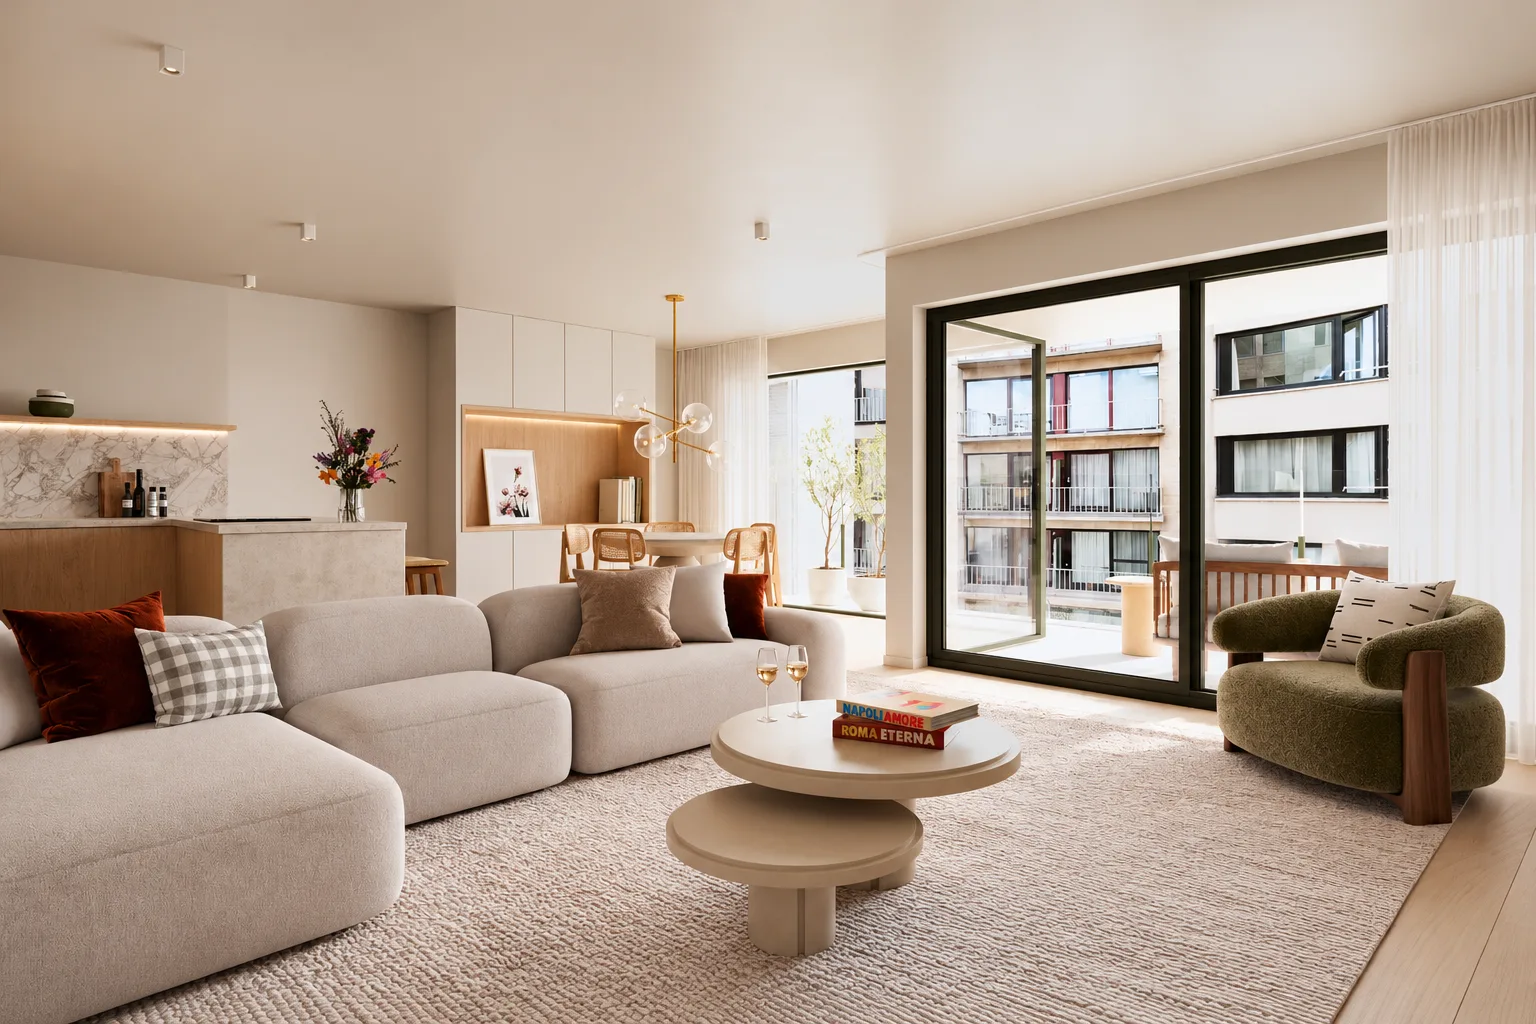
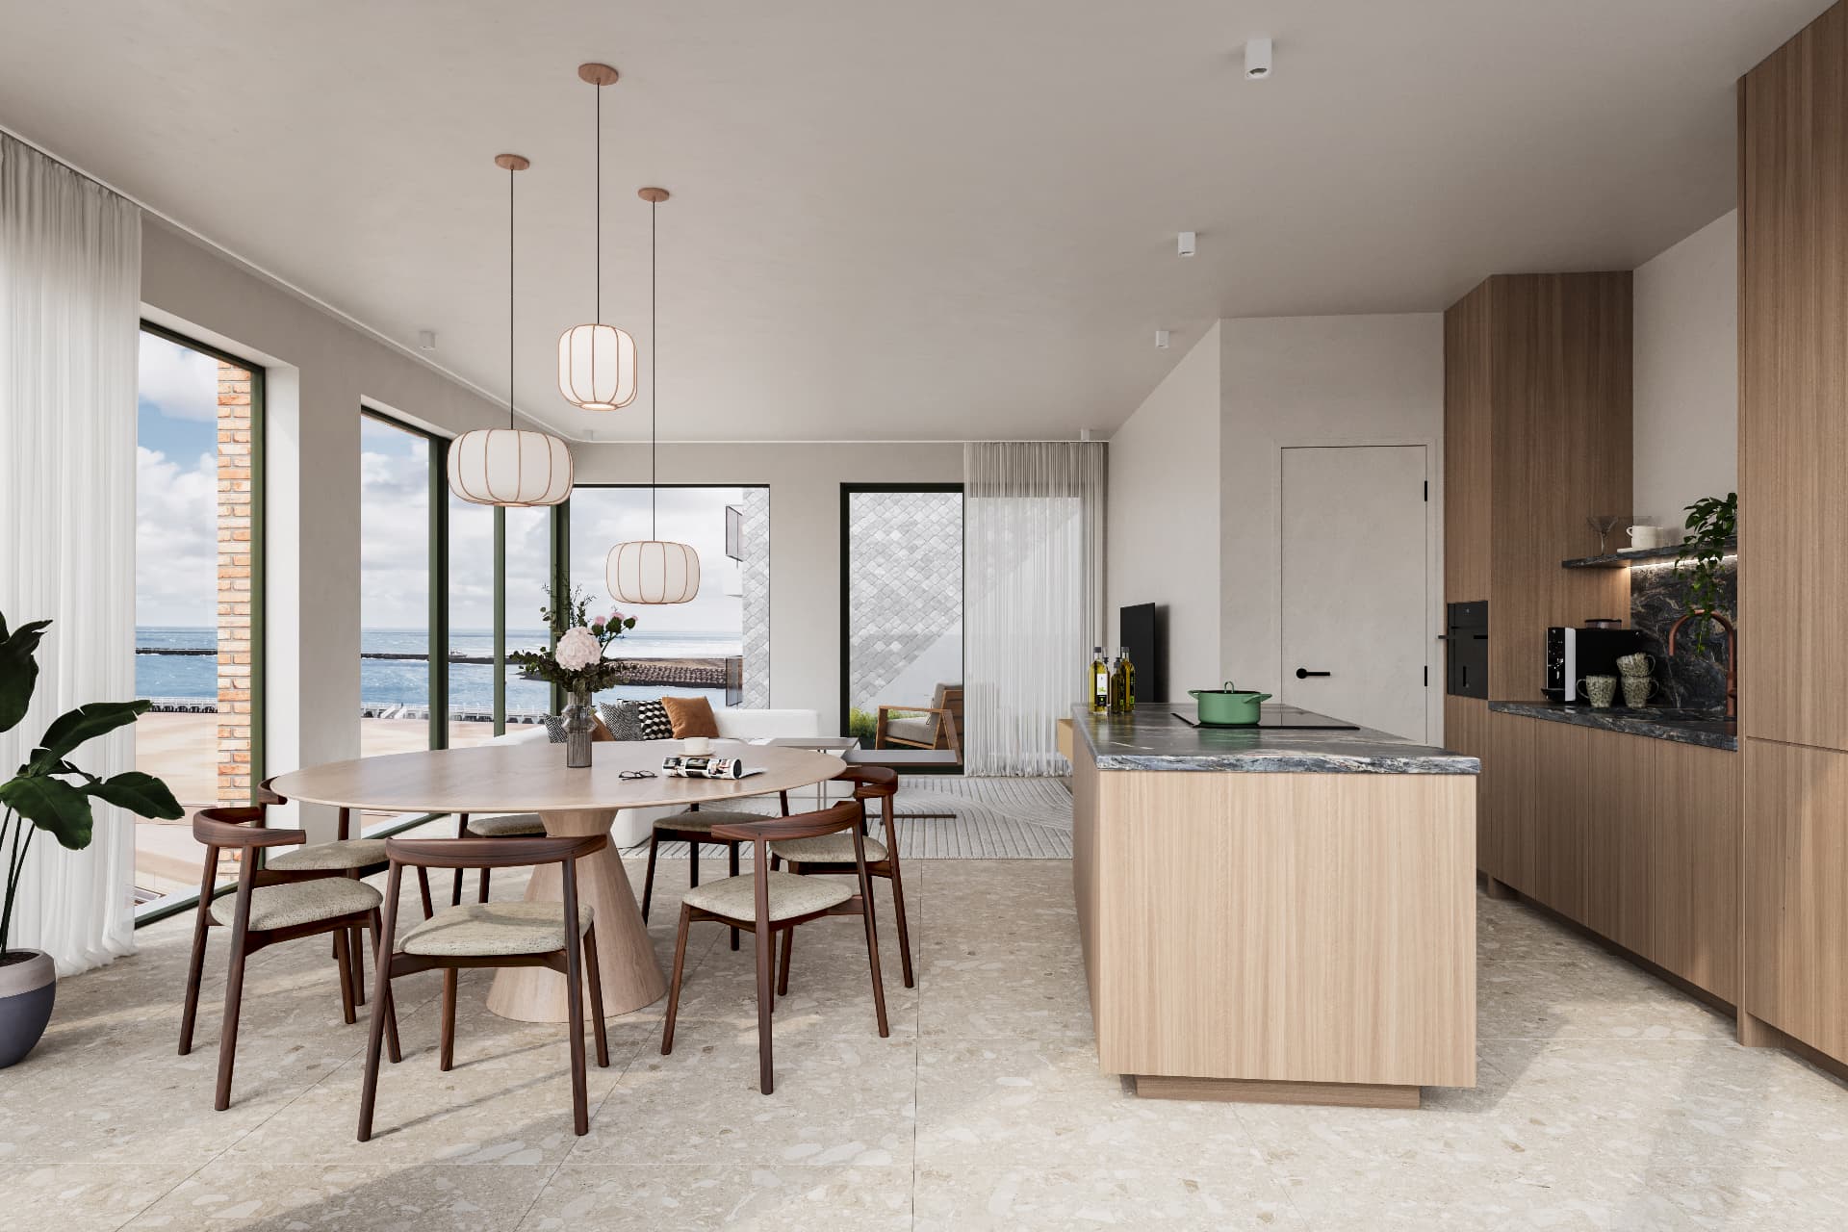
Living with light, space and calm.
Thoughtful living spaces, large windows and generous terraces bring light and outdoor living into every home. In the heart of Ostend, with the coast close by.
Developer
Groep Sissau
Construction updates
Starliner is taking shape.
Residentie Starliner is taking shape step by step. Here we will keep you informed about progress on site and soon share the key moments in the realisation of the project.
The next step