Official 3D interior visualisations
Apartment 02.01
- Floor
- Floor 2
- Living area
- 106.9 m²
- Bedrooms
- 2
- Bathrooms
- 2
- Terrace
- 8.2 m²
- Price
- € 570.000
- Status
- For sale
- Year of construction
- 2028
- Finish
- Luxury finish
- Heating
- Geothermal
- EPC label
- A (EPC pending)
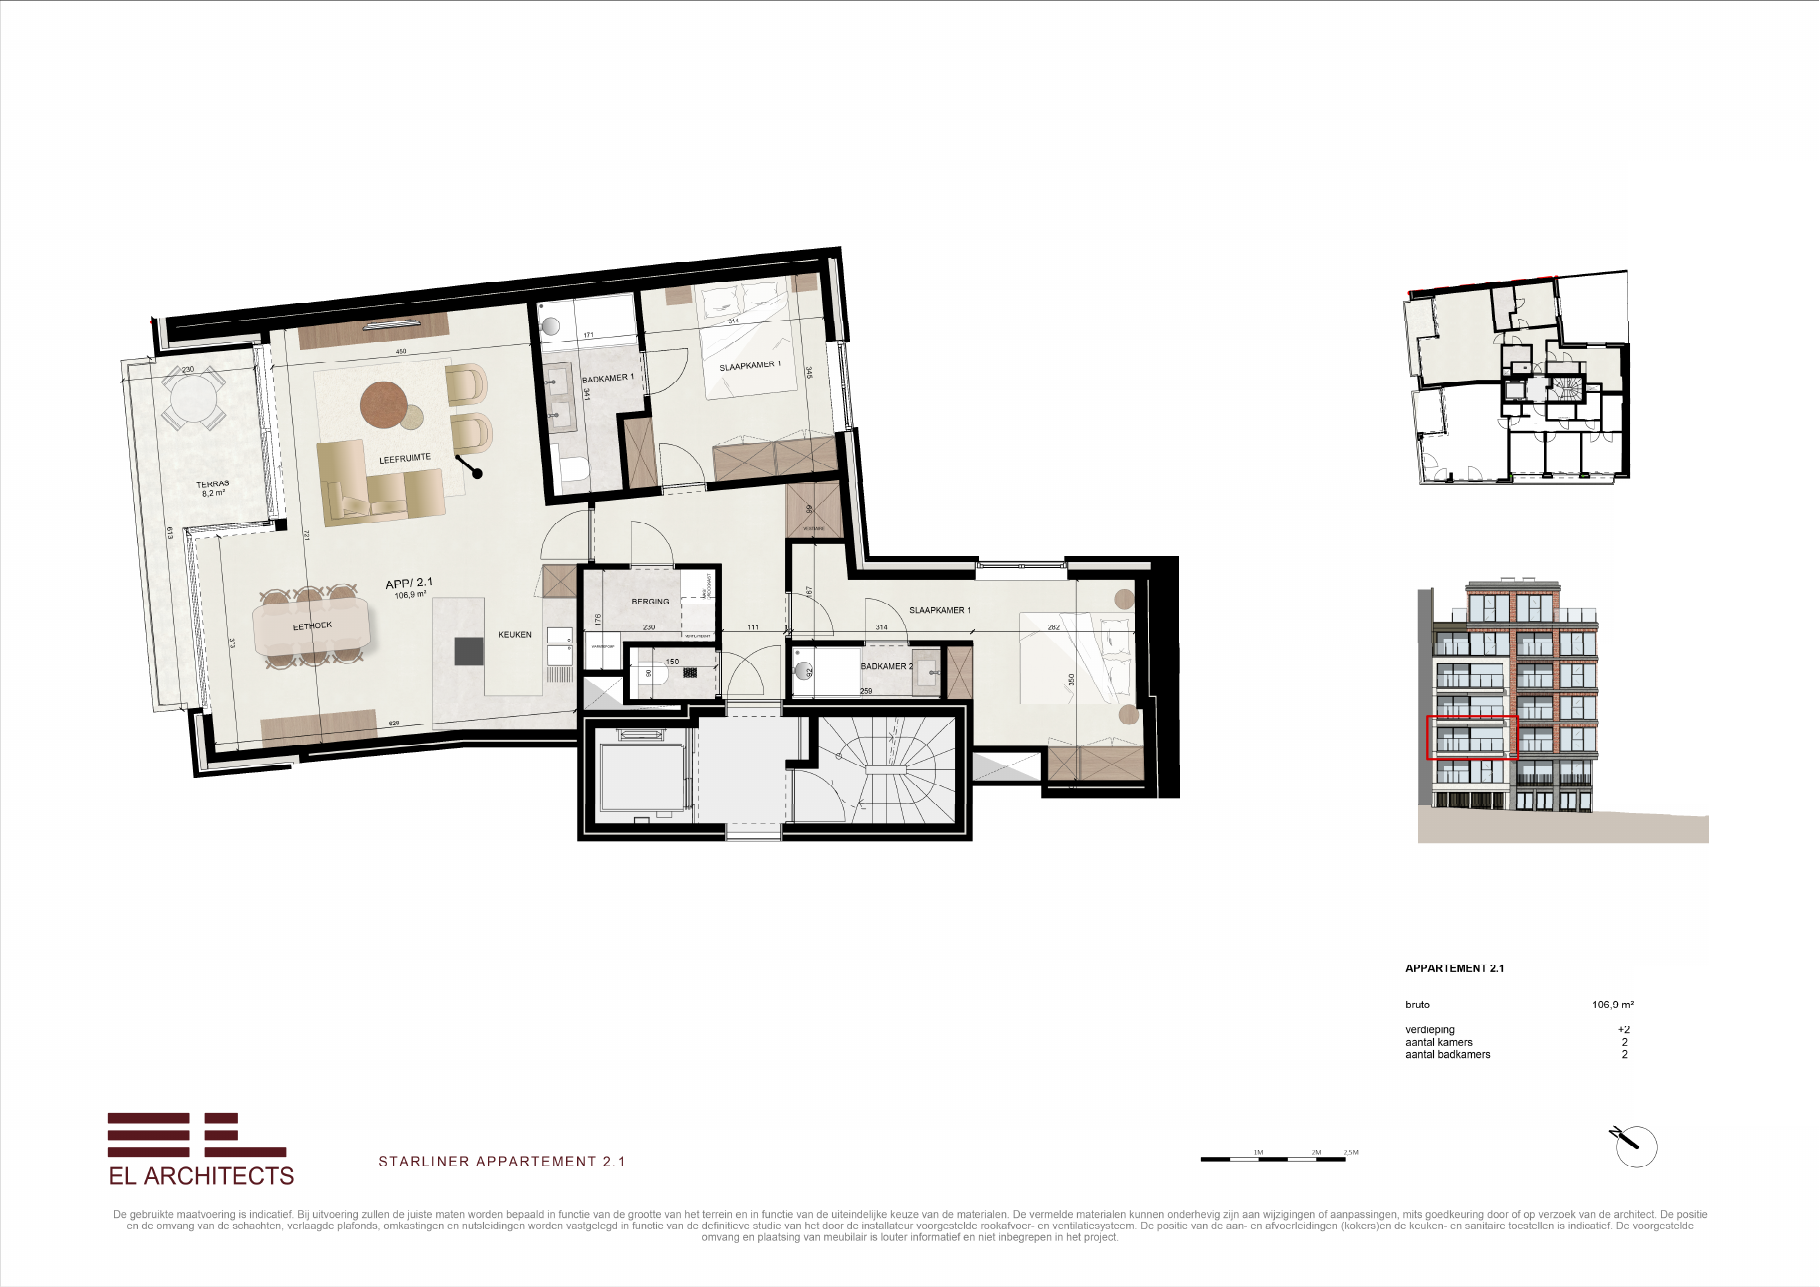
Official floor plan
Plan 02.01
Dimensions and floor plans may differ from the execution file. Stated areas are gross. Furniture, appliances and mood images are illustrative. The architect's plans always take precedence over sales plans and 3D images. 3D images have no legal value.
Space information & specifications
Living space
Final information to follow.
Kitchen
Final information to follow.
Bedrooms
Final information to follow.
Bathroom fittings
Final information to follow.
Technical installations
Final information to follow.
Finish
Final information to follow.
Personal contact