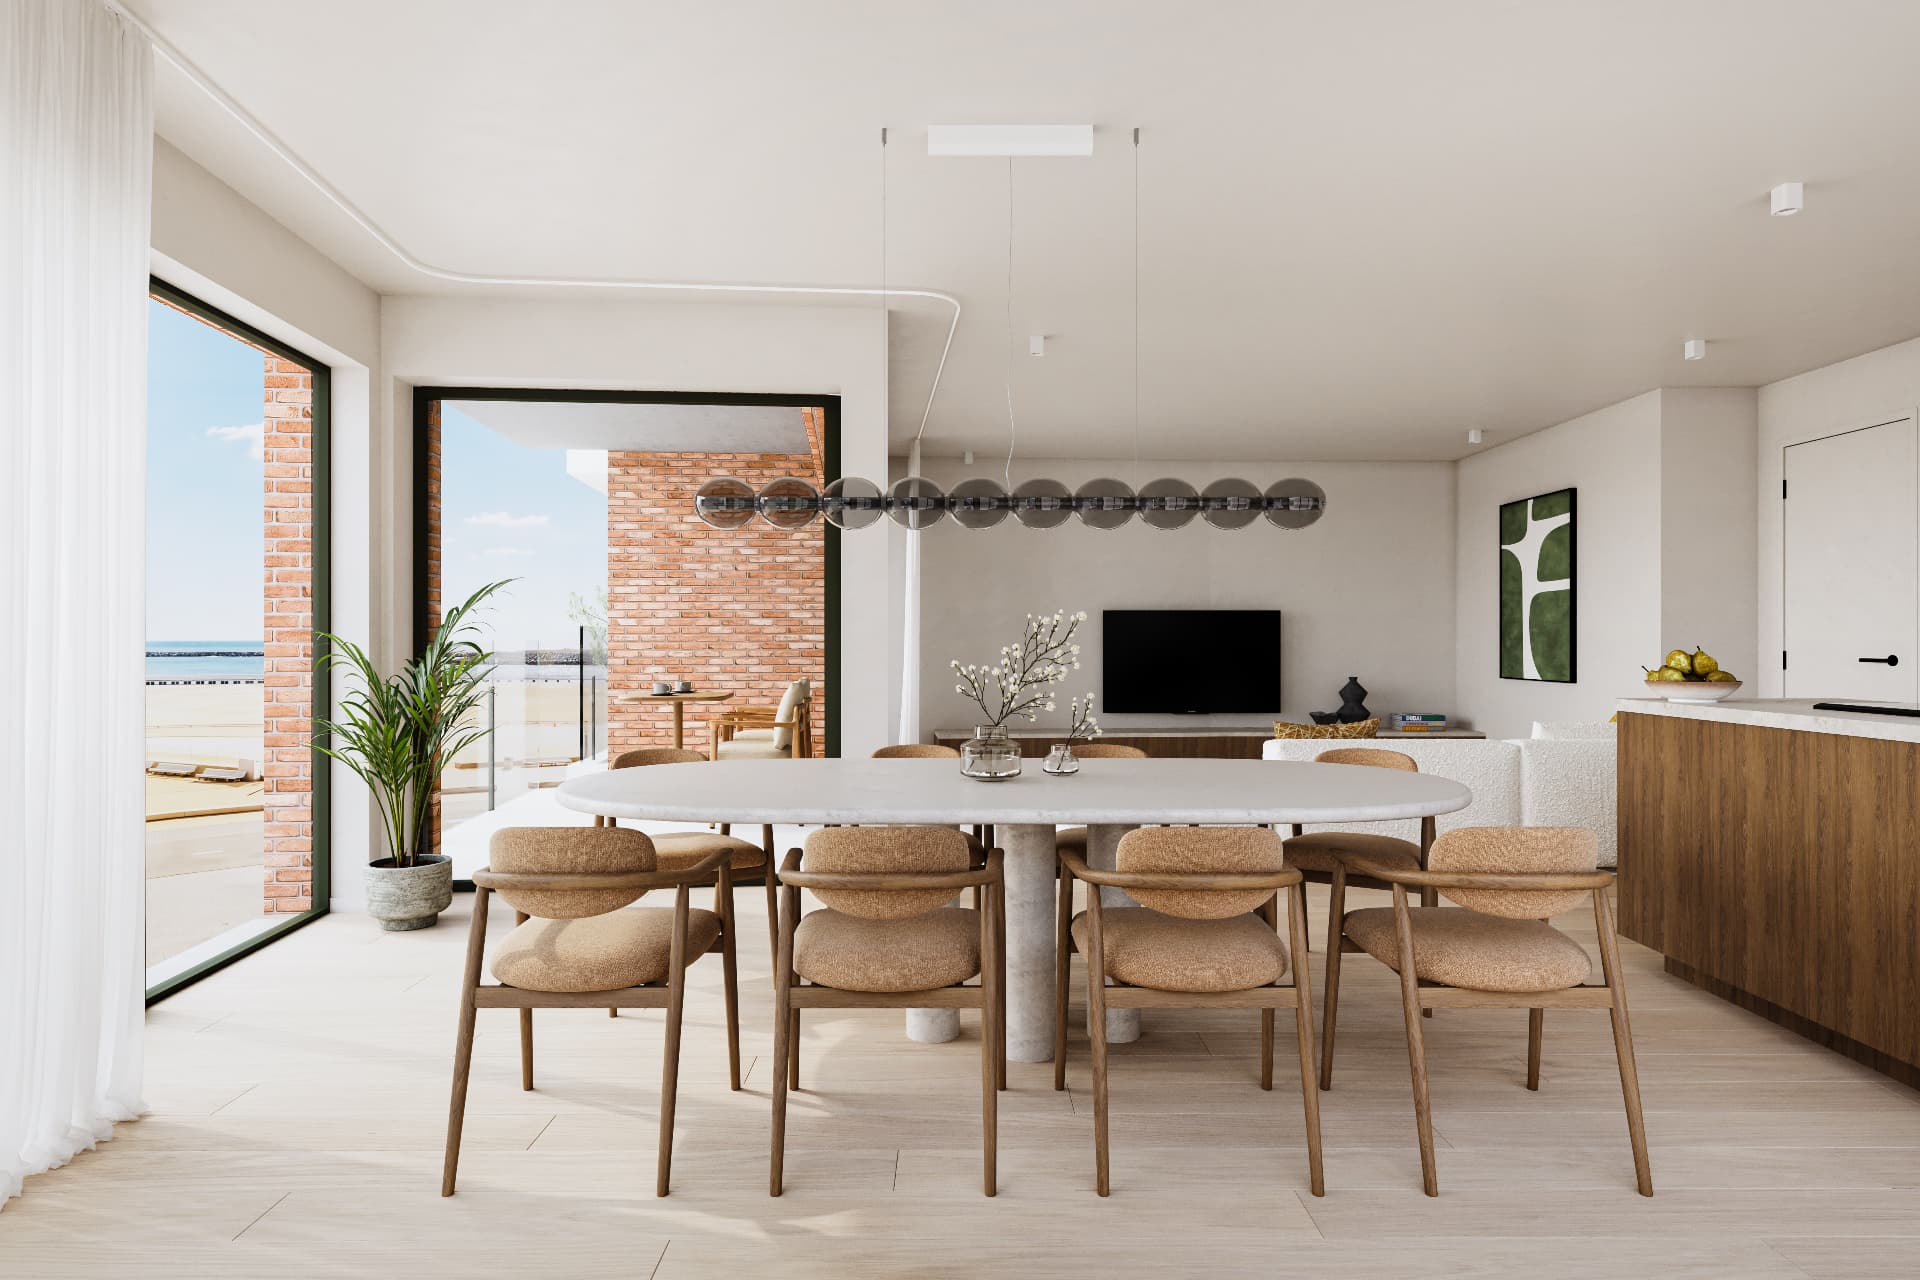
09 — Starliner Oostende
Space in
every plan.
A technical viewer that will soon bring together official floor plans and residence details.
Plan viewer
From overview to detail.
Choose a floor, zoom in and explore the preliminary plan structure.
Pan & zoom
Final plans, scale and downloads will be added once the official documents are available.
Discuss a floor plan?