02 — Starliner Oostende
A place between
harbour channel and sea.
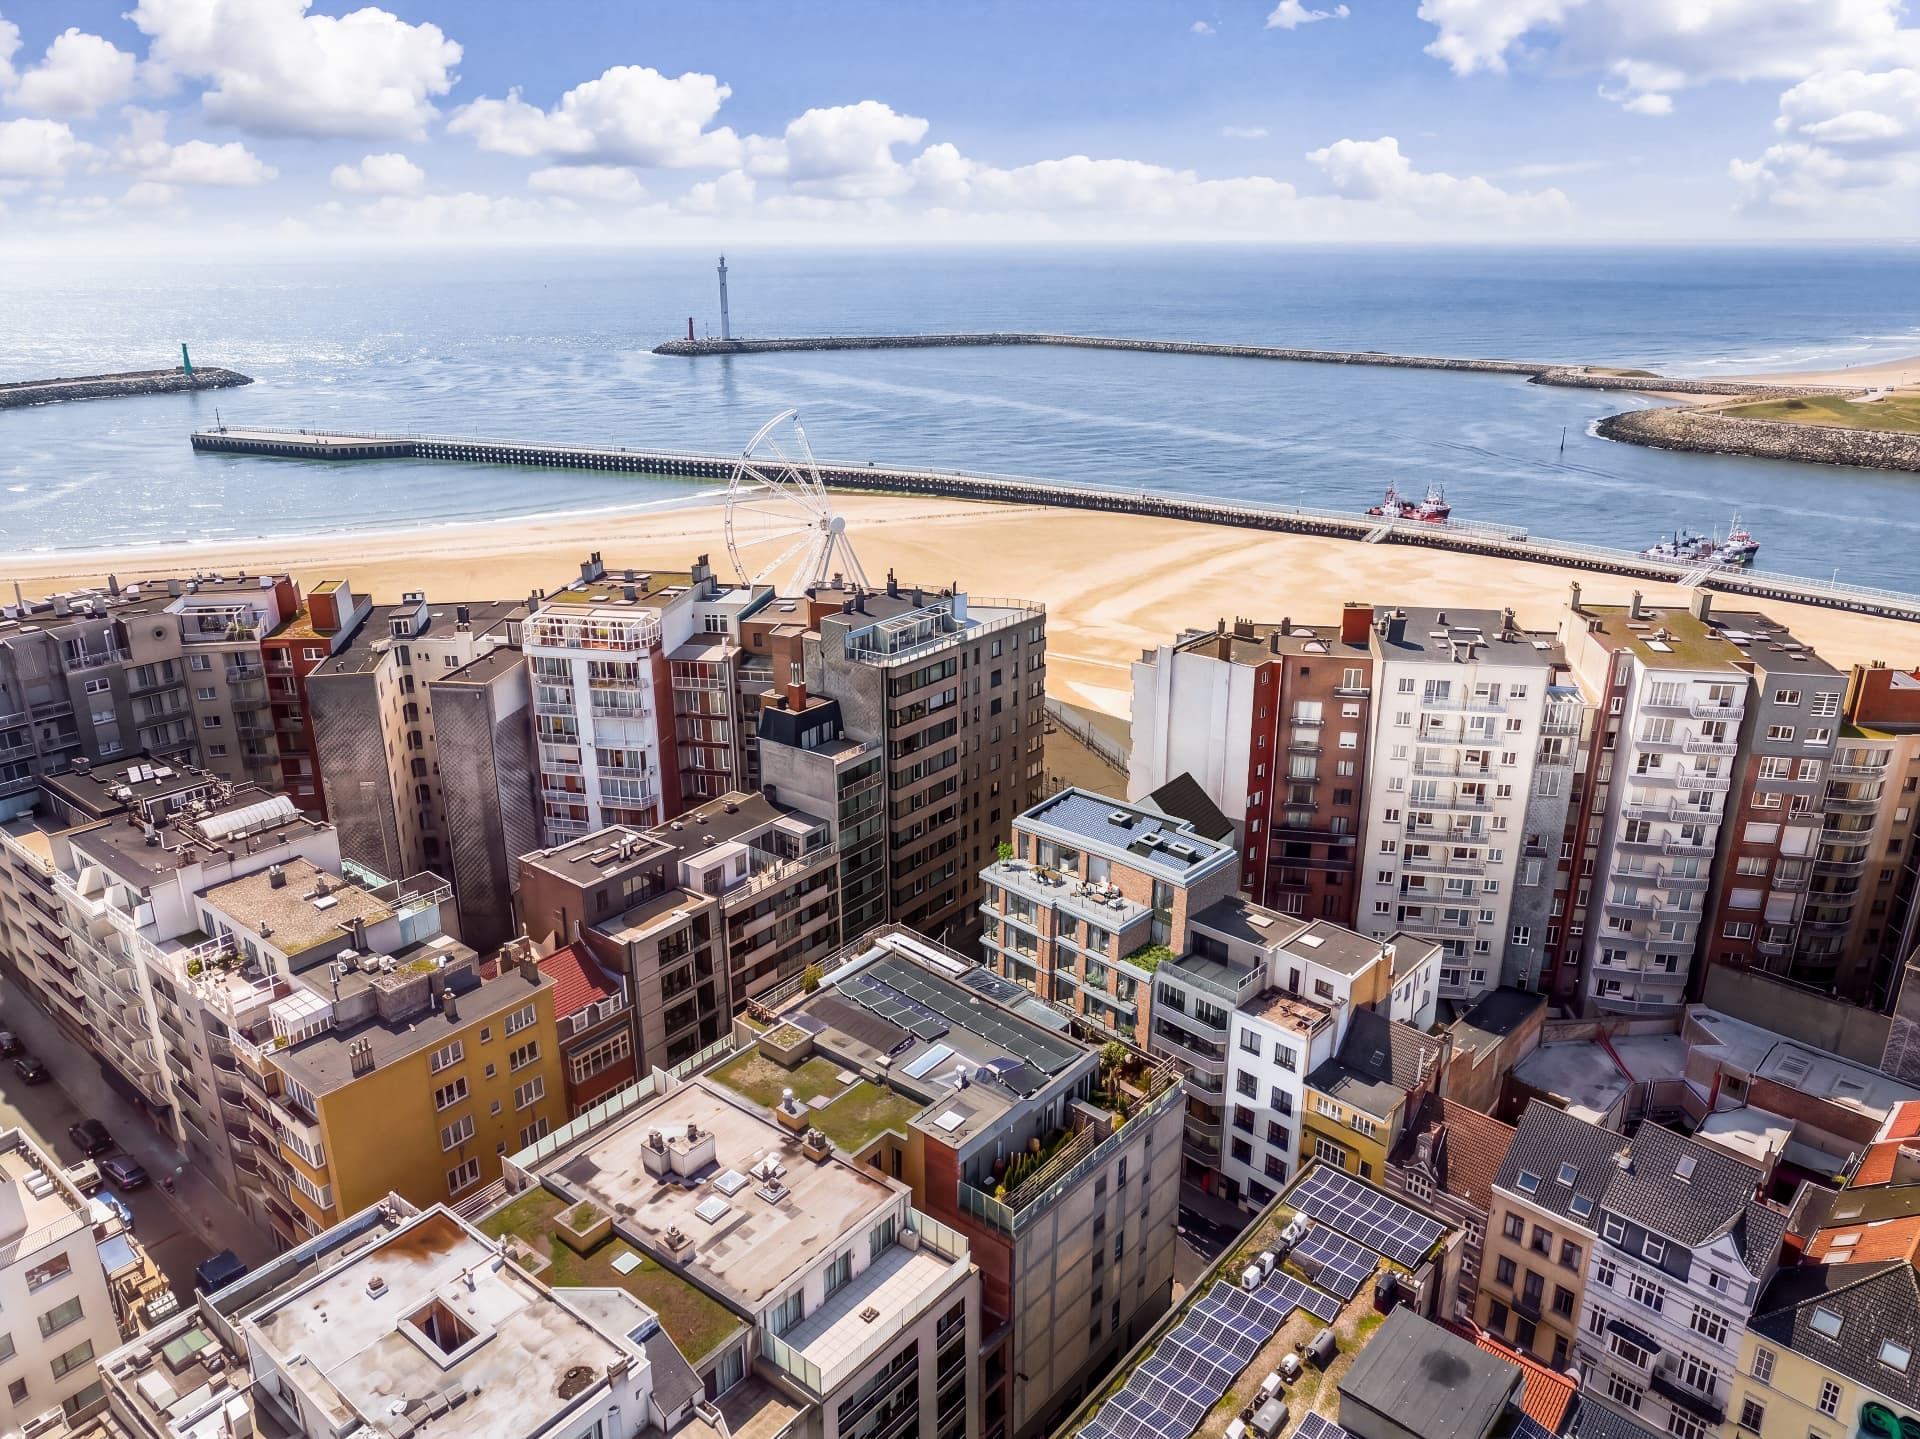
Starliner stands on the corner of Hofstraat and Londenstraat, close to the harbour channel and within walking distance of the centre and the coast. This is the story of that place — and of the residence taking shape there.
The location
Every building begins with its place.
For Starliner, that is the corner of Hofstraat and Londenstraat: in the heart of Ostend, between the harbour channel and the sea, with the town centre, shops and restaurants within walking distance.
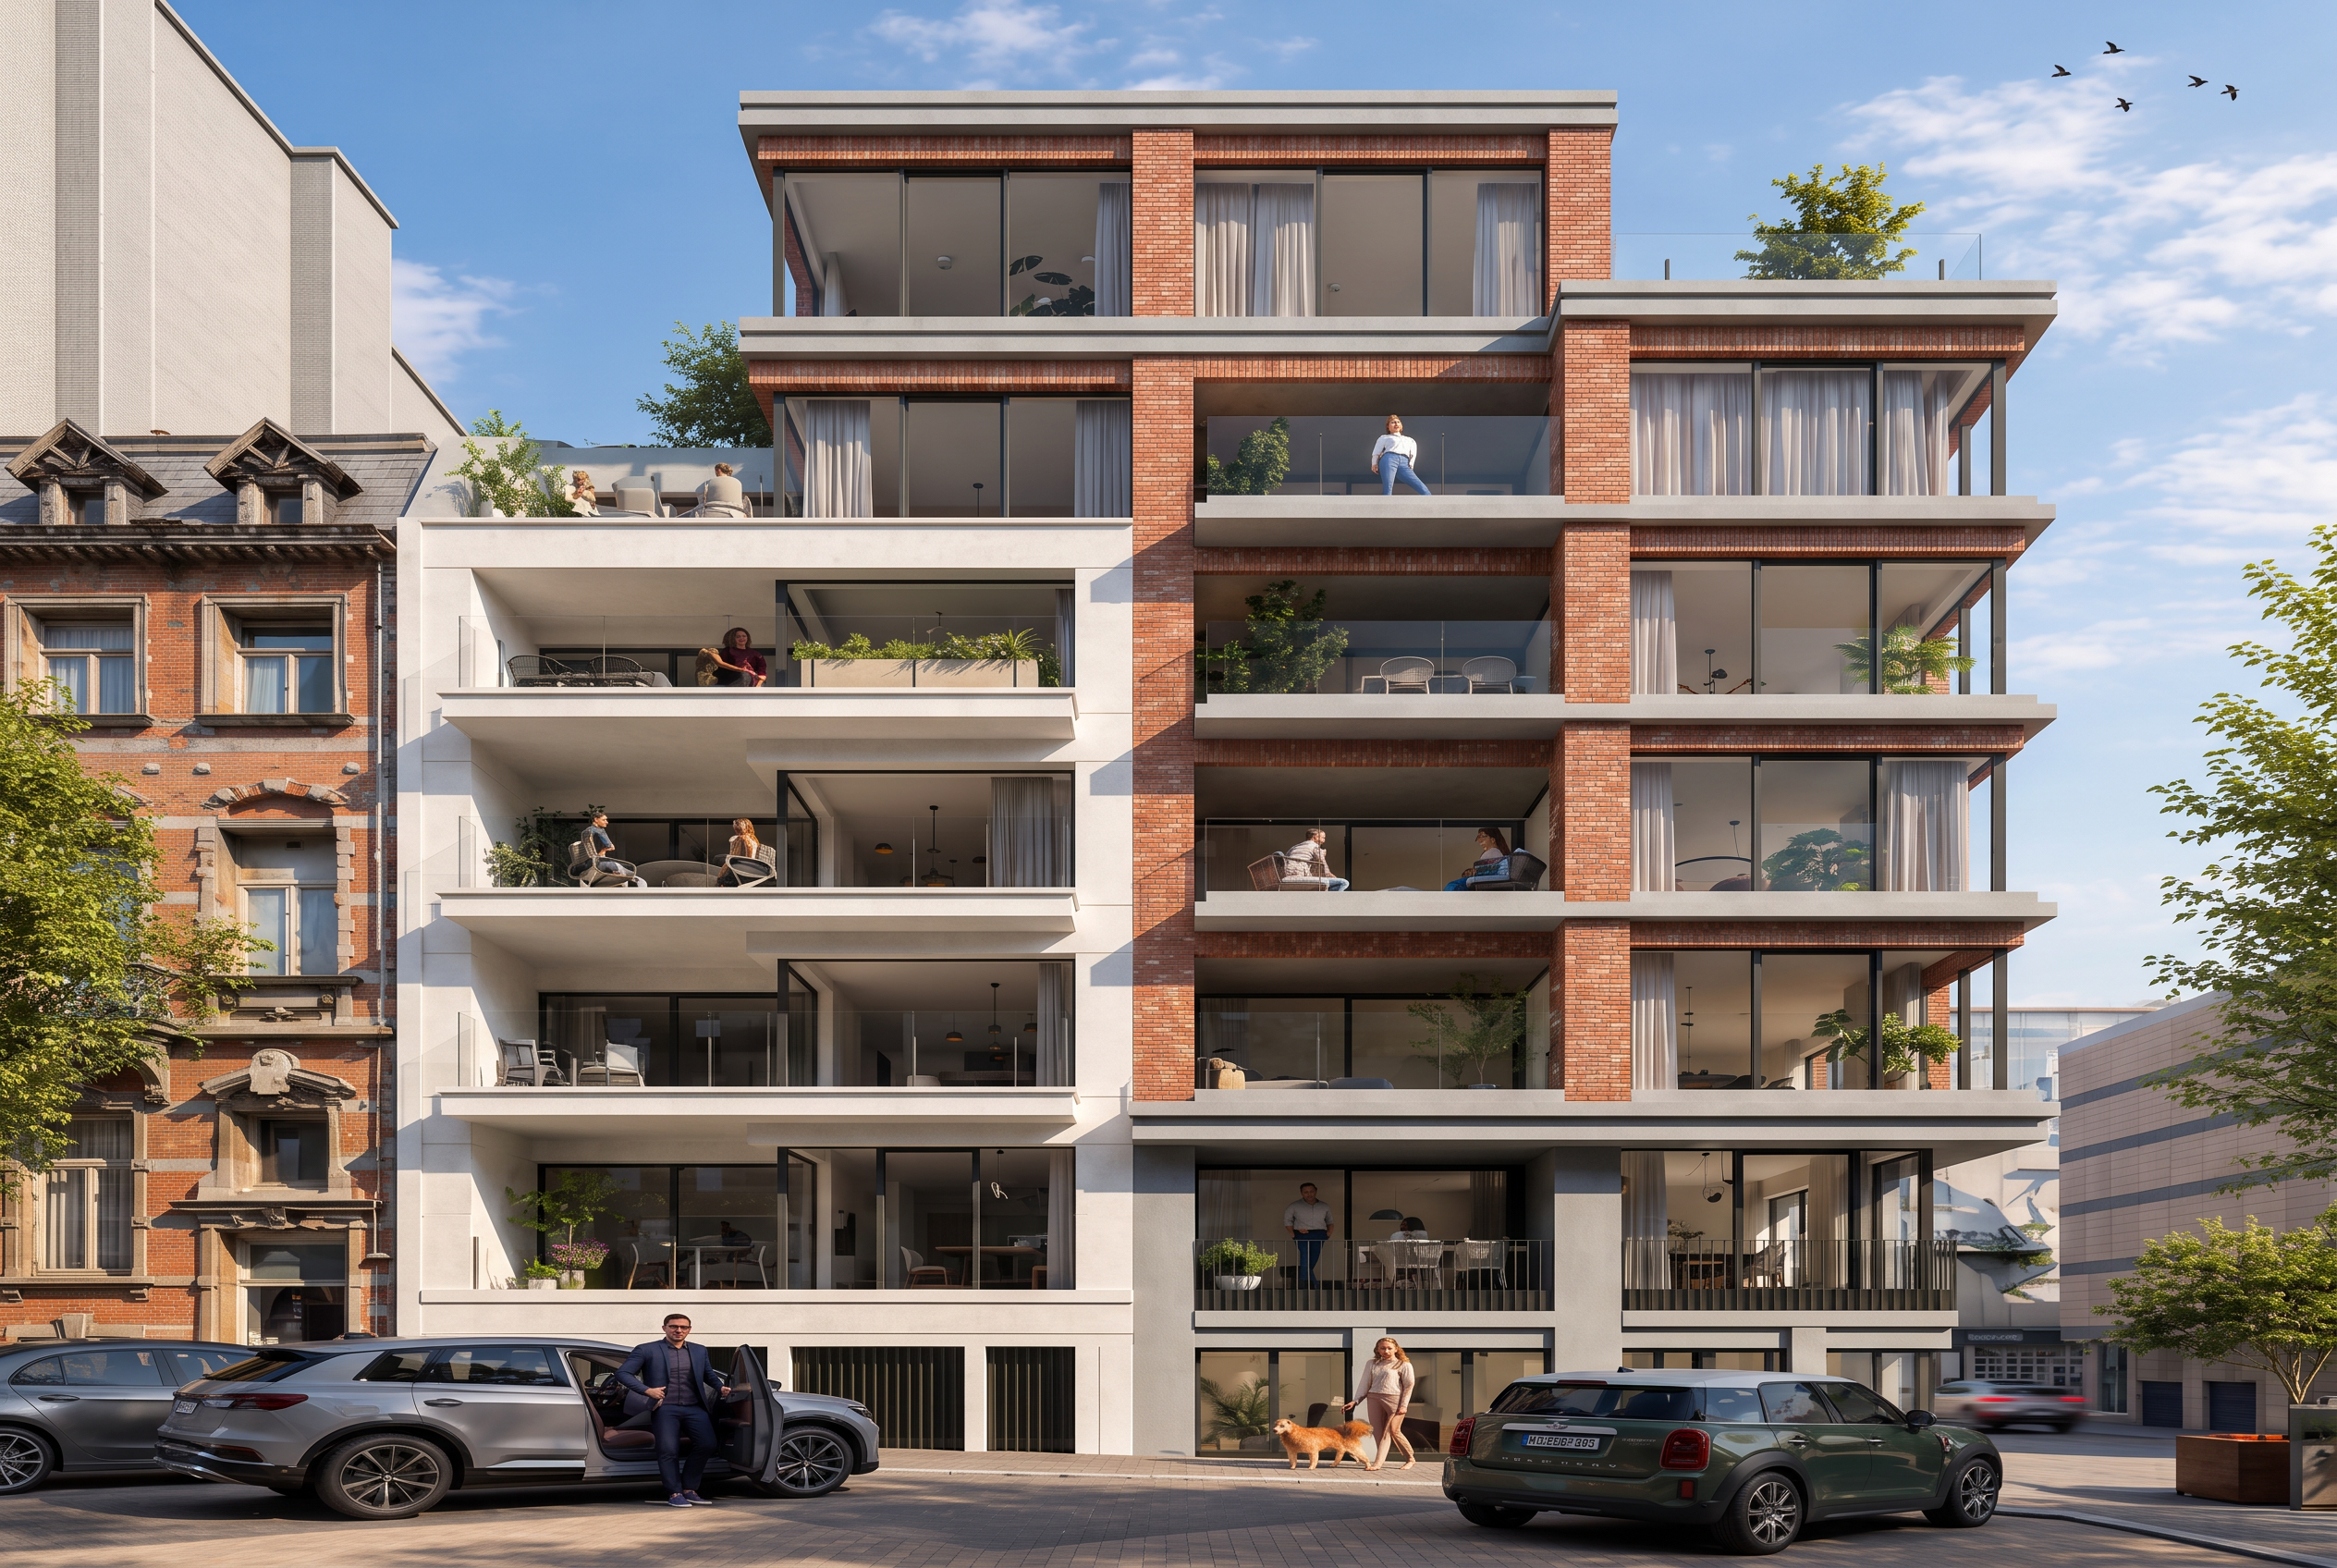
The comparison shows official 3D visualisations of the Starliner residence and its urban context.
Timeline
From place to residence.
The location
Londenstraat 13, on the corner of Hofstraat. An address between the harbour channel and the sea, with the Visserskaai, Klein Strand beach, the Wapenplein square and the station within walking distance.
The design
The Starliner residence brings together one commercial unit, ten apartments with two or three bedrooms and one exclusive penthouse — with thoughtful living spaces, large glass surfaces, generous terraces and a shared urban garden.
Materials & comfort
The façade in solid brick and architectural concrete gives the building a warm, lasting presence. Collective geothermal heating, powered by geothermal boreholes, provides heating and optimal cooling. A private cellar storage unit, bicycle storage and a parking space opposite the building — as a purchase option — make everyday life easy.
The realisation
Developer Groep Sissau and promoter Dermul Vastgoed & Beheer stand behind the project. Completion is planned for 2028. Follow the construction site's progress step by step on the project page.
Next chapter